Boulder Ridge home overlooking Clear Lake Country Club and the Snake River Canyon. Three bedrooms with the primary bedroom on the main level. Optional 4th bedroom, home office, or gym on the lower level. Also and optional office or miscellaneous room on the main level. The home is on approx. 1.88 acre with 4700 sq. feet of living space, 3 full bathrooms, and one half-bath. A large kitchen features a breakfast bar and island, double oven, granite countertops, and a natural gas cook top. A separate dining area overlooks the Snake River Canyon with gorgeous sunset views. The home has a massive amount of storage space including a walk-in Pantry, and cabinets. Gas fireplaces are on the main and lower levels. The main level also has a large laundry room. The three-car garage has an attached workroom. The front entry has a covered carport, and the rear of the house has two separate decks, and a gazebo. The backyard also contains a 16X32 Pole Barn for outdoor storage for an RV, Boat, or additional storage.
Active
$879,990
1422 River View Ln, Buhl, ID 83316
4beds
4baths
5,150sqft
Single Family Residence
Built in 2006
1.88 Acres Lot
$-- Zestimate®
$171/sqft
$-- HOA
What's special
Breakfast bar and islandLarge kitchenDouble ovenGranite countertopsNatural gas cook top
- 205 days
- 276
- 7
Zillow last checked:
Listing updated:
Listed by:
Jared English Main:888-881-4118,
Congress Realty, Inc
Source: IMLS,MLS#: 98977026
Facts & features
Interior
Bedrooms & bathrooms
- Bedrooms: 4
- Bathrooms: 4
- Main level bathrooms: 1
- Main level bedrooms: 1
Primary bedroom
- Level: Main
- Area: 266
- Dimensions: 14 x 19
Bedroom 2
- Level: Upper
- Area: 196
- Dimensions: 14 x 14
Bedroom 3
- Level: Upper
- Area: 196
- Dimensions: 14 x 14
Bedroom 4
- Level: Lower
- Area: 255
- Dimensions: 15 x 17
Family room
- Level: Main
- Area: 312
- Dimensions: 13 x 24
Heating
- Natural Gas
Cooling
- Central Air
Appliances
- Included: Electric Water Heater
Features
- Bath-Master, Bed-Master Main Level, Den/Office, Family Room, Double Vanity, Breakfast Bar, Number of Baths Main Level: 1, Number of Baths Upper Level: 1, Number of Baths Below Grade: 1, Bonus Room Size: 9x17, Bonus Room Level: Main
- Flooring: Hardwood, Bamboo/Cork, Carpet, Engineered Vinyl Plank, Laminate
- Basement: Daylight,Walk-Out Access
- Has fireplace: Yes
- Fireplace features: Gas
Interior area
- Total structure area: 5,150
- Total interior livable area: 5,150 sqft
- Finished area above ground: 4,700
- Finished area below ground: 0
Property
Parking
- Total spaces: 4
- Parking features: Attached, Detached
- Attached garage spaces: 3
- Carport spaces: 1
- Covered spaces: 4
Features
- Levels: Tri-Level w/ Below Grade
Lot
- Size: 1.88 Acres
- Dimensions: 435 x 172
- Features: 1 - 4.99 AC
Details
- Parcel number: RPOB7910010040
Construction
Type & style
- Home type: SingleFamily
- Property subtype: Single Family Residence
Materials
- Frame
- Roof: Composition
Condition
- Year built: 2006
Utilities & green energy
- Sewer: Septic Tank
- Water: Well
- Utilities for property: Cable Connected
Community & HOA
Community
- Subdivision: River View Acre
Location
- Region: Buhl
Financial & listing details
- Price per square foot: $171/sqft
- Tax assessed value: $753,611
- Annual tax amount: $4,710
- Date on market: 3/6/2026
- Listing terms: Consider All
- Ownership: Fee Simple
- Road surface type: Paved
Estimated market value
Not available
Estimated sales range
Not available
Not available
Price history
Price history is unavailable.
Public tax history
| Year | Property taxes | Tax assessment |
|---|---|---|
| 2025 | $4,710 +32.5% | $753,611 +7% |
| 2024 | $3,555 +5.4% | $704,553 +2.3% |
| 2023 | $3,374 -4.1% | $688,573 -4.5% |
| 2022 | $3,517 +9% | $720,951 +44.2% |
| 2021 | $3,227 +0.4% | $500,000 +25% |
| 2020 | $3,215 -13.5% | $400,000 -8.5% |
| 2019 | $3,716 +11.9% | $437,148 +1.1% |
| 2018 | $3,320 | $432,583 +10.2% |
| 2017 | $3,320 -0.1% | $392,566 +5.7% |
| 2016 | $3,323 | $371,277 |
| 2015 | $3,323 | $371,277 +8.5% |
| 2012 | $3,323 | $342,190 -12.1% |
| 2011 | -- | $389,428 |
| 2010 | -- | $389,428 |
Find assessor info on the county website
Monthly payment
Est. payment
Payment breakdown
Explore the cost of this home by adjusting the details. Changes won't be saved.Climate risks
Neighborhood: 83316
Nearby schools
Schools provided by the listing agent
- Elementary: Popplewell
- Middle: Buhl
- High: Buhl
- District: Buhl Joint School District #412
Source: IMLS. This data may not be complete. We recommend contacting the local school district to confirm school assignments for this home.
Similar homes
- $964,9003 bd4 ba2.9k sqft128 Riverside Ln, Buhl, ID 83316Active
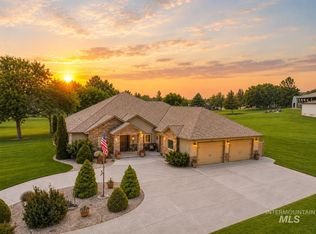 MLS ID #98988863, Kattie Steele, Kelly Right Real Estate-Idaho (branch). IMLS
 - $799,9995 bd3 ba3k sqft1354 E 4400 N, Buhl, ID 83316Active
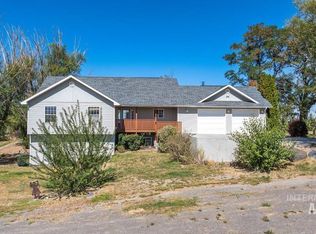 MLS ID #99001138, Jennifer Doty, Keller Williams Sun Valley Southern Idaho. IMLS
 - $695,0004 bd3 ba3.4k sqft132 Country Club Dr, Buhl, ID 83316Active
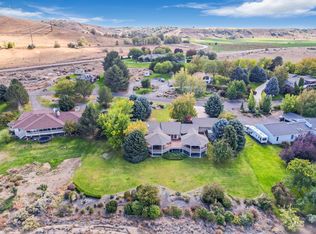 MLS ID #98970777, Jacqueline Walker, Keller Williams Sun Valley Southern Idaho. IMLS
 - $950,0003 bd4 ba3.2k sqft1752 E 4550 N, Buhl, ID 83316Active
 MLS ID #98985051, Amy Mingo, IdaHome Realty. IMLS
