Welcome home to comfort, space, and quality craftsmanship! This beautifully designed 4-bedroom, 2-bath home with a bonus room by Riverfront Custom Homes offers 2,474 square feet of thoughtfully planned living space and upgrades throughout. Step onto the large covered front porch, perfect for morning coffee or evening relaxation. Inside, you’ll love the open-concept layout featuring a vaulted family room, kitchen, and dining area that creates a bright and inviting atmosphere ideal for entertaining and everyday living. The kitchen is a standout with custom cabinetry featuring soft-close doors and drawers, sleek quartz countertops, a stainless steel appliance package with gas range, and an exceptionally large walk-in pantry. The same level of quality materials and finishes continues throughout the entire home. The spacious primary suite is designed for relaxation, offering a luxurious en-suite bath complete with a tiled walk-in shower, split vanities, and a soaker tub. Flooring includes carpet backed by a lifetime stain warranty, lifetime fade warranty, and 25-year texture wear warranty, adding both comfort and long-term peace of mind. Step outside to enjoy the very large covered back patio, perfect for gatherings or simply enjoying the outdoors. Situated on .28 acres, the property provides a huge backyard with plenty of room room to play, garden, or create your dream outdoor oasis.
Active
$589,900
4079 Williams St, Buhl, ID 83316
4beds
2baths
2,474sqft
Single Family Residence
Built in 2026
0.28 Acres Lot
$588,800 Zestimate®
$238/sqft
$13/mo HOA
What's special
Open-concept layoutSleek quartz countertopsBright and inviting atmosphereSplit vanitiesLarge covered front porchSpacious primary suiteVaulted family room
- 185 days
- 141
- 7
Zillow last checked:
Listing updated:
Listed by:
Taylor Marecle Main:208-732-0208,
208 Real Estate, LLC - Twin Falls
Source: IMLS,MLS#: 98976920
Facts & features
Interior
Bedrooms & bathrooms
- Bedrooms: 4
- Bathrooms: 2
- Main level bathrooms: 2
- Main level bedrooms: 4
Primary bedroom
- Level: Main
Bedroom 2
- Level: Main
Bedroom 3
- Level: Main
Bedroom 4
- Level: Main
Heating
- Forced Air, Natural Gas
Cooling
- Central Air
Appliances
- Included: Gas Water Heater, Dishwasher, Disposal, Microwave, Gas Range
Features
- Bed-Master Main Level, Split Bedroom, Family Room, Breakfast Bar, Pantry, Kitchen Island, Laminate Counters, Quartz Counters, Number of Baths Main Level: 2, Bonus Room Level: Upper
- Flooring: Carpet
- Has basement: No
- Has fireplace: No
Interior area
- Total structure area: 2,474
- Total interior livable area: 2,474 sqft
- Finished area above ground: 2,474
Property
Parking
- Total spaces: 2
- Parking features: Attached, RV Access/Parking, Driveway
- Attached garage spaces: 2
- Has uncovered spaces: Yes
- Details: Garage: 24' 7" x 2
Features
- Levels: One
Lot
- Size: 0.28 Acres
- Dimensions: 142 x 122
- Features: 10000 SF - .49 AC, Pressurized Irrigation Sprinkler System
Details
- Parcel number: RPB74550090090
Construction
Type & style
- Home type: SingleFamily
- Property subtype: Single Family Residence
Materials
- Frame, Masonry, Wood Siding
- Foundation: Crawl Space
- Roof: Architectural Style
Condition
- New Construction
- New construction: Yes
- Year built: 2026
Utilities & green energy
- Water: Public
- Utilities for property: Sewer Connected, Broadband Internet
Community & HOA
Community
- Subdivision: Harvest Hills
HOA
- Has HOA: Yes
- HOA fee: $150 annually
Location
- Region: Buhl
Financial & listing details
- Price per square foot: $238/sqft
- Tax assessed value: $66,730
- Annual tax amount: $217
- Date on market: 3/5/2026
- Listing terms: Cash,Conventional
- Ownership: Fee Simple
Estimated market value
$588,800
$559,000 - $618,000
$2,497/mo
Price history
Price history is unavailable.
Public tax history
| Year | Property taxes | Tax assessment |
|---|---|---|
| 2025 | $215 -1.3% | $66,730 |
| 2024 | $218 +1091.8% | $66,730 +10984.7% |
| 2023 | $18 | $602 |
Find assessor info on the county website
Monthly payment
Est. payment
Payment breakdown
Explore the cost of this home by adjusting the details. Changes won't be saved.Climate risks
Neighborhood: 83316
Nearby schools
Schools provided by the listing agent
- Elementary: Buhl
- Middle: Buhl
- High: Buhl
- District: Buhl Joint School District #412
Source: IMLS. This data may not be complete. We recommend contacting the local school district to confirm school assignments for this home.
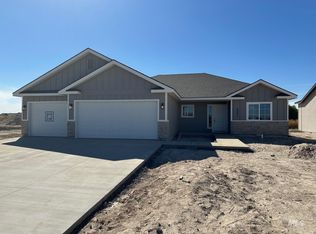
Similar homes
- $439,9994 bd3 ba2k sqft4225 N Clear Lakes Rd, Buhl, ID 83316Active
 MLS ID #98999048, Eliza Mendoza, Keller Williams Sun Valley Southern Idaho. IMLS
 - $416,2004 bd2 ba1.6k sqft1509 Tverdy Ln, Buhl, ID 83316For Sale
 BHHS broker feed
 - $600,0004 bd2 ba2.2k sqft2493 E 3769 N, Twin Falls, ID 83301Active
 MLS ID #98993110, Sid Lezamiz, Lezamiz Real Estate Co.. IMLS
 - $356,9003 bd2 ba1.4k sqft1115 Meadow Lake Loop, Buhl, ID 83316Active
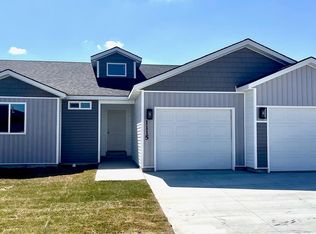 MLS ID #98973605, Russell Gibson, Silvercreek Realty Group. IMLS
