Beautiful new construction home in new subdivision. Hard to find 4 bedroom with 2 full bathrooms. Vaulted ceilings with dormers for that natural feel of sunlight. The kitchen is complete with granite countertops, full backsplash, and under cabinet lighting. Split bedroom design. Quality workmanship including insulated interior walls for superior sound reduction. The main bedroom with walk-in tile shower and dual sink vanity. Huge walk-in closet. Sod, landscaping and sprinklers in the front. Backyard is fenced on 2 sides. Covered front and back porches. Near shopping and restaurants.
Active
Price cut: $750 (6/20)
$416,650
1509 Tverdy Ln, Buhl, ID 83316
4beds
2baths
1,686sqft
:
Get pre-qualified$2,619/mo
Single Family Residence
Built in 2025
8,276 Square Feet Lot
$416,300 Zestimate®
$247/sqft
$-- HOA
What's special
Split bedroom designVaulted ceilings with dormersNatural feel of sunlightFull backsplashHuge walk-in closetDual sink vanityUnder cabinet lighting
- 119 days |
- 256 |
- 11 |
Zillow last checked:
Listing updated:
Listed by:
Troy Henson Main:208-733-5600,
Century 21 Gateway
Source: IMLS,MLS#: 98980515
Facts & features
Interior
Bedrooms & bathrooms
- Bedrooms: 4
- Bathrooms: 2
- Main level bathrooms: 2
- Main level bedrooms: 4
Primary bedroom
- Level: Main
Bedroom 2
- Level: Main
Bedroom 3
- Level: Main
Bedroom 4
- Level: Main
Heating
- Forced Air, Natural Gas
Cooling
- Central Air
Appliances
- Included: Gas Water Heater, Dishwasher, Microwave, Oven/Range Freestanding, Gas Range
Features
- Bath-Master, Bed-Master Main Level, Split Bedroom, Double Vanity, Walk-In Closet(s), Walk In Shower, Pantry, Kitchen Island, Granite Counters, Number of Baths Main Level: 2
- Has basement: No
- Has fireplace: No
Interior area
- Total structure area: 1,686
- Total interior livable area: 1,686 sqft
- Finished area above ground: 1,686
- Finished area below ground: 0
Property
Parking
- Total spaces: 2
- Parking features: Attached
- Attached garage spaces: 2
Features
- Levels: One
- Fencing: Partial,Vinyl,Wood
Lot
- Size: 8,276 Square Feet
- Dimensions: 104 x 80
- Features: Standard Lot 6000-9999 SF, Sidewalks, Auto Sprinkler System, Partial Sprinkler System
Details
- Parcel number: RPB74540060120
Construction
Type & style
- Home type: SingleFamily
- Property subtype: Single Family Residence
Materials
- Concrete, Frame, Stucco
- Foundation: Crawl Space
- Roof: Composition
Condition
- New Construction
- New construction: Yes
- Year built: 2025
Utilities & green energy
- Water: Public
- Utilities for property: Sewer Connected
Community & HOA
Community
- Subdivision: Buhl Harvest Hills
Location
- Region: Buhl
Financial & listing details
- Price per square foot: $247/sqft
- Annual tax amount: $187
- Date on market: 4/2/2026
- Listing terms: Cash,Conventional,FHA,VA Loan
- Ownership: Fee Simple
- Road surface type: Paved
Estimated market value
$416,300
$395,000 - $437,000
$2,324/mo
Price history
Price history is unavailable.
Public tax history
Tax history is unavailable.
Monthly payment
Est. payment
Payment breakdown
Explore the cost of this home by adjusting the details. Changes won't be saved.Climate risks
Neighborhood: 83316
Nearby schools
GreatSchools rating
- 4/10Popplewell Elementary SchoolGrades: PK-5Distance: 1.1 mi
- 3/10Buhl Middle SchoolGrades: 6-8Distance: 1.3 mi
- 1/10Buhl High SchoolGrades: 9-12Distance: 1.2 mi
Schools provided by the listing agent
- Elementary: Popplewell
- Middle: Buhl
- High: Buhl
- District: Buhl Joint School District #412
Source: IMLS. This data may not be complete. We recommend contacting the local school district to confirm school assignments for this home.
- $315,400-- bd-- ba-- sqft1509 Tverdy Ln, Buhl, ID 83316Off Market
- $346,500-- bd-- ba-- sqft1511 Tverdy Ln, Buhl, ID 83316Off Market
- $--3 bd2 ba1.5k sqft1505 Tverdy Ln, Buhl, ID 83316Sold

- $346,700-- bd-- ba-- sqft1510 Tverdy Ln, Buhl, ID 83316Off Market
- $394,9003 bd2 ba1.5k sqft4081 Williams St, Buhl, ID 83316Pending
- $--4 bd2 ba1.8k sqft1512 Tverdy Ln, Buhl, ID 83316Sold
- $--3 bd2 ba1.4k sqft1508 Tverdy Ln, Buhl, ID 83316Sold
- $589,9004 bd2 ba2.4k sqft4079 Williams St, Buhl, ID 83316New Construction
A local agent can set up tours, give advice and negotiate with sellers.
A local lender can help you make sure your offer is ready when you are.
Similar homes
- $356,9003 bd2 ba1.4k sqft1115 Meadow Lake Loop, Buhl, ID 83316Active
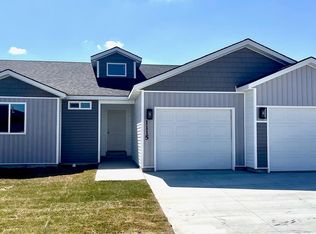 MLS ID #98973605, Russell Gibson, Silvercreek Realty Group. IMLS
 - $589,9004 bd2 ba2.4k sqft4079 Williams St, Buhl, ID 83316Active
 MLS ID #98976920, Taylor Marecle, 208 Real Estate, LLC - Twin Falls. IMLS
 - $349,9993 bd2 ba1.3k sqft1800 Poplar Ave, Buhl, ID 83316Active
 MLS ID #98978549, Eliza Mendoza, Keller Williams Sun Valley Southern Idaho. IMLS
 - $449,9003 bd3 ba1.7k sqft1082 White Birch Ave, Twin Falls, ID 83301New
 MLS ID #98995889, Jackie Metzger, Silvercreek Realty Group. IMLS
 - from $402,9004 bd2 ba1.4k sqftMaple Plan, Sunterra, Twin Falls, ID 83301New ConstructionWolverton Homes
- $424,9004 bd2 ba1.8k sqft1204 5th Ave E, Jerome, ID 83338ActiveMLS ID #98984117, Lisa Lekkerkerk, Equity Northwest Real Estate - Southern Idaho. IMLS
- from $403,9004 bd2 ba1.4k sqftJuniper Plan, Sunterra, Twin Falls, ID 83301New ConstructionWolverton Homes
- $399,9004 bd2 ba1.5k sqft1362 Golden Pheasant Dr, Twin Falls, ID 83301ActiveMLS ID #98982516, Alexa Gealta, Silvercreek Realty Group. IMLS
- $435,0004 bd2 ba1.8k sqft817 Owl Ct, Jerome, ID 83338ActiveMLS ID #98977476, Sid Lezamiz, Lezamiz Real Estate Co.. IMLS
- from $469,9004 bd2 ba1.7k sqftLonan Plan, Broadmoor South, Twin Falls, ID 83301New ConstructionWolverton Homes
- $418,0003 bd2 ba1.4k sqft1330 19th Ave E, Jerome, ID 83338ActiveMLS ID #98978264, Isabel Marquez-avitia, Sweet Group Realty. IMLS
- $495,0004 bd2 ba1.9k sqftN/A, Twin Falls, ID 83301For SaleMLS ID #25-333801, Cindy Theobald. Sun Valley BOR MLS
- from $402,9004 bd2 ba1.4k sqftMaple Plan, Perrine Point, Twin Falls, ID 83301New ConstructionWolverton Homes
- $420,0004 bd2 ba1.5k sqft1329 18th Ave E, Jerome, ID 83338ActiveMLS ID #98984104, Cliff Jaro, Out West Realty. IMLS
- $422,0003 bd3 ba1.7k sqft1512 Bird Farm Dr, Jerome, ID 83338ActiveMLS ID #98988707, Toni Woodley, Keller Williams Sun Valley Southern Idaho. IMLS
- from $509,9004 bd3 ba1.8k sqftPoplar Plan, Sunterra, Twin Falls, ID 83301New ConstructionWolverton Homes
- $425,0004 bd2 ba1.6k sqft3125 Orion Ave, Twin Falls, ID 83301ActiveMLS ID #98986471, Christa Schiess, Super Realty of Idaho. IMLS
- $439,9003 bd2 ba1.5k sqft1109 Ira Burton Rd, Twin Falls, ID 83301ActiveMLS ID #98993172, Jacqueline Walker, Keller Williams Sun Valley Southern Idaho. IMLS
- $381,9004 bd2 ba1.3k sqft1147 Westwing Way, Twin Falls, ID 83301ActiveIMLS
- from $411,9003 bd2 ba1.4k sqftRosewood Plan, Meadows West, Twin Falls, ID 83301New ConstructionWolverton Homes
