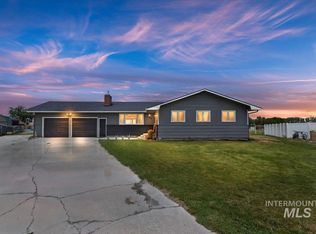
Beautiful new construction home in new subdivision. Hard to find 4 bedroom with 2 full bathrooms. Vaulted ceilings with dormers for that natural feel of sunlight. The kitchen is complete with granite countertops, full backsplash, and under cabinet lighting. Split bedroom design. Quality workmanship including insulated interior walls for superior sound reduction. The main bedroom with walk-in tile shower and dual sink vanity. Huge walk-in closet. Sod, landscaping and sprinklers in the front. Backyard is fenced on 2 sides. Covered front and back porches. Near shopping and restaurants.
Active
Price cut: $450 (8/20)
$416,200
1509 Tverdy Ln, Buhl, ID 83316
4beds
2baths
1,686sqft
Single Family Residence
Built in 2025
8,276 Square Feet Lot
$-- Zestimate®
$247/sqft
$-- HOA
What's special
Split bedroom designVaulted ceilings with dormersNatural feel of sunlightFull backsplashHuge walk-in closetDual sink vanityUnder cabinet lighting
- 157 days
- 129
- 7
Zillow last checked:
Listing updated:
Listed by:
Troy Henson Main:208-733-5600,
Century 21 Gateway
Source: IMLS,MLS#: 98980515
Facts & features
Interior
Bedrooms & bathrooms
- Bedrooms: 4
- Bathrooms: 2
- Main level bathrooms: 2
- Main level bedrooms: 4
Primary bedroom
- Level: Main
Bedroom 2
- Level: Main
Bedroom 3
- Level: Main
Bedroom 4
- Level: Main
Heating
- Forced Air, Natural Gas
Cooling
- Central Air
Appliances
- Included: Gas Water Heater, Dishwasher, Microwave, Oven/Range Freestanding, Gas Range
Features
- Bath-Master, Bed-Master Main Level, Split Bedroom, Double Vanity, Walk-In Closet(s), Walk In Shower, Pantry, Kitchen Island, Granite Counters, Number of Baths Main Level: 2
- Has basement: No
- Has fireplace: No
Interior area
- Total structure area: 1,686
- Total interior livable area: 1,686 sqft
- Finished area above ground: 1,686
- Finished area below ground: 0
Property
Parking
- Total spaces: 2
- Parking features: Attached
- Attached garage spaces: 2
Features
- Levels: One
- Fencing: Partial,Vinyl,Wood
Lot
- Size: 8,276 Square Feet
- Dimensions: 104 x 80
- Features: Standard Lot 6000-9999 SF, Sidewalks, Auto Sprinkler System, Partial Sprinkler System
Details
- Parcel number: RPB74540060120
Construction
Type & style
- Home type: SingleFamily
- Property subtype: Single Family Residence
Materials
- Concrete, Frame, Stucco
- Foundation: Crawl Space
- Roof: Composition
Condition
- New Construction
- New construction: Yes
- Year built: 2025
Utilities & green energy
- Water: Public
- Utilities for property: Sewer Connected
Community & HOA
Community
- Subdivision: Buhl Harvest Hills
Location
- Region: Buhl
Financial & listing details
- Price per square foot: $247/sqft
- Tax assessed value: $62,690
- Annual tax amount: $187
- Date on market: 4/2/2026
- Listing terms: Cash,Conventional,FHA,VA Loan
- Ownership: Fee Simple
- Road surface type: Paved
Estimated market value
Not available
Estimated sales range
Not available
$2,245/mo
Price history
Price history is unavailable.
Public tax history
| Year | Property taxes | Tax assessment |
|---|---|---|
| 2025 | $779 +315.7% | $62,690 +10% |
| 2024 | $187 -0.5% | $56,991 |
| 2023 | $188 | $56,991 |
Find assessor info on the county website
Monthly payment
Est. payment
Payment breakdown
Explore the cost of this home by adjusting the details. Changes won't be saved.Climate risks
Neighborhood: 83316
Nearby schools
Schools provided by the listing agent
- Elementary: Popplewell
- Middle: Buhl
- High: Buhl
- District: Buhl Joint School District #412
Source: IMLS. This data may not be complete. We recommend contacting the local school district to confirm school assignments for this home.

Similar homes
- $416,2004 bd2 ba1.6k sqft1509 Tverdy Ln, Buhl, ID 83316For Sale
 BHHS broker feed
 - $439,9994 bd3 ba2k sqft4225 N Clear Lakes Rd, Buhl, ID 83316Active
 MLS ID #98999048, Eliza Mendoza, Keller Williams Sun Valley Southern Idaho. IMLS
 - $357,9003 bd2 ba1.4k sqft107 Rainbow Cir, Buhl, ID 83316Active
 MLS ID #98993182, Renee Lopez, Willow Realty Group. IMLS
 - $484,9005 bd2 ba2.1k sqft226 9th Ave N, Buhl, ID 83316Active
 MLS ID #98992286, Donna Hall, 208 Real Estate, LLC - Twin Falls. IMLS
