This sunny house is ready for the next cheerful buyer. Do you love summer flowers and summer nights by the firepit? Come sit on the deck at 2055 Hillcrest Lane, recharge your batteries and be surrounded by a floral oasis and mature trees. Inside the freshly painted home has southern light pouring in the giant windows. The open staircase begs to be the sight for prom or Christmas photos. Consider the main floor the "entertaining floor" with a large living room flowing into an oversized dining room plus a cozy family room with gas fireplace and half bath for guests. The kitchen has room for multiple cooks and the view of the backyard is inspiring! Upstairs is the private retreat: large master bedroom with dual vanity, huge walk-in closet and walk-in shower. Two bedrooms and an updated bathroom round out the upstairs. Look closely in the pictures and you'll see small white devices on the wall in most rooms. Those are the individual Bluetooth thermostats are connectect to the 1 year old gas furnace and allowi for comfort and efficiency throughout the home. The location is amazing! Hillcrest has always been sought after for its mid-century homes. This one was built a few decades later but blends nicely in this charming neighborhood with access via Eastland to commercial destinations or access via Sunrise to schools.
Active
$424,900
2055 Hillcrest Dr, Twin Falls, ID 83301
3beds
3baths
2,091sqft
:
Get pre-qualified$2,671/mo
Single Family Residence
Built in 1991
0.25 Acres Lot
$413,000 Zestimate®
$203/sqft
$-- HOA
What's special
Freshly painted homeWalk-in showerHalf bath for guestsIndividual bluetooth thermostatsUpdated bathroomOpen staircaseView of the backyard
- 22 days |
- 858 |
- 48 |
Likely to sell faster than
Zillow last checked:
Listing updated:
Listed by:
Shellien Gilliland Main:208-734-0400,
Gem State Realty Inc
Source: IMLS,MLS#: 98992695
Facts & features
Interior
Bedrooms & bathrooms
- Bedrooms: 3
- Bathrooms: 3
Primary bedroom
- Level: Upper
Bedroom 2
- Level: Upper
Bedroom 3
- Level: Upper
Family room
- Level: Main
Kitchen
- Level: Main
Living room
- Level: Main
Heating
- Forced Air, Natural Gas
Cooling
- Central Air
Appliances
- Included: Gas Water Heater, Dishwasher, Disposal, Oven/Range Freestanding, Refrigerator
Features
- Bath-Master, Family Room, Double Vanity, Walk-In Closet(s), Walk In Shower, Pantry, Number of Baths Upper Level: 2
- Has basement: No
- Number of fireplaces: 1
- Fireplace features: One, Gas
Interior area
- Total structure area: 2,091
- Total interior livable area: 2,091 sqft
- Finished area above ground: 2,091
- Finished area below ground: 0
Property
Parking
- Total spaces: 2
- Parking features: Attached
- Attached garage spaces: 2
Features
- Levels: Two
- Patio & porch: Covered Patio/Deck
- Fencing: Full
Lot
- Size: 0.25 Acres
- Features: 10000 SF - .49 AC, Garden, Auto Sprinkler System, Full Sprinkler System
Details
- Parcel number: RPT25410010050
Construction
Type & style
- Home type: SingleFamily
- Property subtype: Single Family Residence
Materials
- Foundation: Crawl Space
- Roof: Architectural Style
Condition
- Year built: 1991
Utilities & green energy
- Water: Public
- Utilities for property: Sewer Connected
Community & HOA
Community
- Subdivision: Hillcrest
Location
- Region: Twin Falls
Financial & listing details
- Price per square foot: $203/sqft
- Tax assessed value: $392,993
- Annual tax amount: $2,555
- Date on market: 7/3/2026
- Listing terms: Cash,Conventional,FHA,VA Loan
- Ownership: Fee Simple
Estimated market value
$413,000
$392,000 - $434,000
$2,394/mo
Price history
Price history is unavailable.
Public tax history
| Year | Property taxes | Tax assessment |
|---|---|---|
| 2025 | $2,877 0% | $392,993 |
| 2024 | $2,878 -5.5% | $392,993 -4.8% |
| 2023 | $3,044 -7.5% | $412,893 +0.1% |
| 2022 | $3,292 +12.1% | $412,492 +28.9% |
| 2021 | $2,936 +45.9% | $319,983 +25.9% |
| 2020 | $2,012 -2.5% | $254,206 +12.4% |
| 2019 | $2,063 +14.5% | $226,232 +8.1% |
| 2018 | $1,801 | $209,231 +8.9% |
| 2017 | $1,801 +1% | $192,195 +8% |
| 2016 | $1,784 | $177,971 |
| 2015 | $1,784 | $177,971 +8.8% |
| 2012 | $1,784 | $163,638 -11.9% |
| 2011 | -- | $185,839 -1% |
| 2010 | -- | $187,687 |
Find assessor info on the county website
Monthly payment
Est. payment
Payment breakdown
Explore the cost of this home by adjusting the details. Changes won't be saved.Climate risks
Neighborhood: 83301
Nearby schools
GreatSchools rating
- 5/10Morningside Elementary SchoolGrades: PK-5Distance: 0.6 mi
- 6/10Vera C O'Leary Middle SchoolGrades: 6-8Distance: 0.9 mi
- 8/10Twin Falls Senior High SchoolGrades: 9-12Distance: 0.6 mi
Schools provided by the listing agent
- Elementary: Pillar Falls
- Middle: O'Leary
- High: Twin Falls
- District: Twin Falls School District #411
Source: IMLS. This data may not be complete. We recommend contacting the local school district to confirm school assignments for this home.
- $--5 bd3 ba3.1k sqft2065 Hillcrest Dr, Twin Falls, ID 83301Sold

- $549,1006 bd4 ba4.1k sqft2045 Hillcrest Dr, Twin Falls, ID 83301Off Market
- $362,6003 bd2 ba1.3k sqft2062 Heyburn Ave E, Twin Falls, ID 83301Off Market
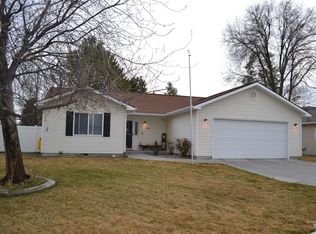
- $329,7003 bd2 ba1.3k sqft2050 Heyburn Ave E, Twin Falls, ID 83301Off Market
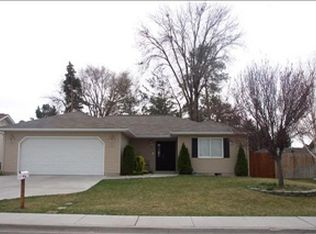
- $406,6004 bd2 ba2.5k sqft2027 Hillcrest Dr, Twin Falls, ID 83301Off Market
- $--3 bd2 ba1.4k sqft2080 Heyburn Ave E, Twin Falls, ID 83301Sold
- $411,2003 bd3 ba2.2k sqft2058 Hillcrest Dr, Twin Falls, ID 83301Off Market
- $342,8003 bd2 ba1.3k sqft2040 Heyburn Ave E, Twin Falls, ID 83301Off Market
A local agent can set up tours, give advice and negotiate with sellers.
A local lender can help you make sure your offer is ready when you are.
Similar homes
- $420,0004 bd2 ba1.9k sqft457 Eastgate Dr, Twin Falls, ID 83301Active
 MLS ID #98993272, Kiersten Verbree, Sweet Group Realty. IMLS
 - $439,9004 bd2 ba1.7k sqft2537 Carriage Way, Twin Falls, ID 83301Active
 MLS ID #98993451, Rachelle Garnsey, Willow Realty Group. IMLS
 - $399,9003 bd2 ba1.7k sqft426 Bitterbrush Dr, Twin Falls, ID 83301Active
 MLS ID #98991736, Jason Mccurdy, Silvercreek Realty Group. IMLS
 - $418,5003 bd2 ba1.8k sqft790 Academic Dr, Twin Falls, ID 83301Active
 MLS ID #98992155, Cesar Duran, Re/Max Legacy. IMLS
 - $374,9993 bd3 ba2.3k sqft442 Crestview Dr, Twin Falls, ID 83301NewMLS ID #98995210, Lindsay Gambrel, Silvercreek Realty Group. IMLS
- $399,0004 bd3 ba2k sqft976 Desert View Dr, Twin Falls, ID 83301ActiveMLS ID #98982546, Juliana Baxter, NorthPointe Realty. IMLS
- $399,9005 bd3 ba2.2k sqft1059 Pinewood Cir, Twin Falls, ID 83301ActiveMLS ID #98992568, Austin Davis, Keller Williams Sun Valley Southern Idaho. IMLS
- $484,9993 bd3 ba2.2k sqft1034 Maurice St, Twin Falls, ID 83301ActiveMLS ID #98986819, Clinton Peterson, Silvercreek Realty Group. IMLS
- $410,0005 bd3 ba2k sqft471 Altair Dr, Twin Falls, ID 83301ActiveMLS ID #98993379, Austin Davis, Keller Williams Sun Valley Southern Idaho. IMLS
- $379,0003 bd2 ba1.4k sqft2557 9th Ave E, Twin Falls, ID 83301ActiveMLS ID #98991233, Laura Fitzgerald, IdaHome Realty. IMLS
- $380,0003 bd2 ba1.6k sqft184 University Ave, Twin Falls, ID 83301ActiveMLS ID #98993033, Kiersten Verbree, Sweet Group Realty. IMLS
- $334,5003 bd2 ba1.9k sqft1535 Princeton Dr, Twin Falls, ID 83301ActiveMLS ID #98994864, Joe Hutchins, Triple A Realty, LLC. IMLS
- $475,0004 bd2 ba2.6k sqft2111 Addison Ave E, Twin Falls, ID 83301ActiveMLS ID #98973004, Mark Jones, Robert Jones Realty Inc. IMLS
- $375,0006 bd3 ba2.2k sqft2158 Sherry Ln, Twin Falls, ID 83301ActiveMLS ID #98991991, Vicky Fajardo, Re/Max Legacy. IMLS
- $445,0004 bd3 ba2.1k sqft151 Fillmore St, Twin Falls, ID 83301ActiveMLS ID #98986032, Cherie Vollmer, American Real Estate & Appraisal. IMLS
- $365,0004 bd2 ba2.4k sqft346 Buchanan St, Twin Falls, ID 83301ActiveMLS ID #98989689, Shellien Gilliland, Gem State Realty Inc. IMLS
- $494,9003 bd3 ba2.1k sqft2662 Joshua Way, Twin Falls, ID 83301ActiveMLS ID #98983213, Hailee Climer, Elevate Idaho. IMLS
- $389,0003 bd2 ba1.6k sqft253 Coronado Ave, Twin Falls, ID 83301ActiveMLS ID #98993478, Jacque Hamilton, Gem State Realty Inc. IMLS
- $399,0003 bd2 ba1.5k sqft1488 Northern Pine Dr, Twin Falls, ID 83301ActiveMLS ID #98991691, Heidi Casdorph, Century 21 Gateway. IMLS
- $415,0003 bd2 ba1.6k sqft2018 Talus Loop, Twin Falls, ID 83301ActiveMLS ID #98991377, Joe Hutchins, Triple A Realty, LLC. IMLS
