Welcome home to this beautifully designed 3-bedroom, 2-bath residence offering 1,522 square feet of comfortable living space with a desirable split-bedroom floor plan. The spacious living room features vaulted ceilings and a cozy gas fireplace, creating the perfect setting for relaxing or entertaining. The kitchen is thoughtfully designed with tall cabinetry, a breakfast bar, walk-in pantry, and durable ceramic tile flooring that extends through the kitchen, dining area, bathrooms, and laundry room. The private primary suite offers a peaceful retreat with dual vanities, a walk-in shower, and a generous walk-in closet. An office located just off the front entry provides the ideal space for working from home, hobbies, or a reading room. Energy-efficient gas heat, central air, and a gas water heater help keep utility costs manageable year-round. Step outside to enjoy the patio surrounded by a tall privacy fence, complete with a propane/wood firepit for cozy evenings outdoors. The yard includes automatic sprinklers with pressurized irrigation for easy affordable maintenance. An attached 2-car garage adds convenience and storage, while the HOA takes care of common area maintenance and lighting for added peace of mind. A must-see property! Call to schedule your private showing today!
Pending
Price cut: $25K (7/9)
$369,900
1495 N Pointe Dr, Twin Falls, ID 83301
3beds
2baths
1,522sqft
Single Family Residence
Built in 2002
8,015 Square Feet Lot
$364,000 Zestimate®
$243/sqft
$8/mo HOA
What's special
Cozy gas fireplaceDesirable split-bedroom floor planWalk-in showerBreakfast barWalk-in pantryDurable ceramic tile flooringPrivate primary suite
- 134 days
- 87
- 2
Likely to sell faster than
Zillow last checked:
Listing updated:
Listed by:
Sid Lezamiz Main:208-734-7007,
Lezamiz Real Estate Co.
Source: IMLS,MLS#: 98986599
Facts & features
Interior
Bedrooms & bathrooms
- Bedrooms: 3
- Bathrooms: 2
- Main level bathrooms: 2
- Main level bedrooms: 3
Primary bedroom
- Level: Main
Bedroom 2
- Level: Main
Bedroom 3
- Level: Main
Heating
- Forced Air, Natural Gas
Cooling
- Central Air
Appliances
- Included: Gas Water Heater, Tank Water Heater, Dishwasher, Disposal, Microwave, Oven/Range Freestanding
Features
- Bath-Master, Bed-Master Main Level, Split Bedroom, Great Room, Walk-In Closet(s), Walk In Shower, Breakfast Bar, Pantry, Laminate Counters, Number of Baths Main Level: 2
- Flooring: Tile, Carpet
- Has basement: No
- Has fireplace: Yes
- Fireplace features: Gas
Interior area
- Total structure area: 1,522
- Total interior livable area: 1,522 sqft
- Finished area above ground: 1,522
Property
Parking
- Total spaces: 2
- Parking features: Attached, Driveway
- Attached garage spaces: 2
- Has uncovered spaces: Yes
Features
- Levels: One
- Patio & porch: Covered Patio/Deck
- Fencing: Vinyl,Wood
Lot
- Size: 8,015 Square Feet
- Features: Standard Lot 6000-9999 SF, Sidewalks, Auto Sprinkler System, Full Sprinkler System, Pressurized Irrigation Sprinkler System
Details
- Parcel number: RPT38740040030
- Zoning: R-2
Construction
Type & style
- Home type: SingleFamily
- Property subtype: Single Family Residence
Materials
- Frame, Stucco, Vinyl Siding
- Foundation: Crawl Space
- Roof: Composition
Condition
- Year built: 2002
Utilities & green energy
- Water: Public
- Utilities for property: Sewer Connected, Cable Connected, Broadband Internet
Community & HOA
Community
- Subdivision: North Pointe Ranch
HOA
- Has HOA: Yes
- HOA fee: $100 annually
Location
- Region: Twin Falls
Financial & listing details
- Price per square foot: $243/sqft
- Tax assessed value: $314,084
- Annual tax amount: $2,030
- Date on market: 5/15/2026
- Listing terms: Conventional,1031 Exchange,FHA,VA Loan
- Ownership: Fee Simple
Estimated market value
$364,000
$346,000 - $382,000
$2,033/mo
Price history
Price history is unavailable.
Public tax history
| Year | Property taxes | Tax assessment |
|---|---|---|
| 2025 | $2,030 -0.1% | $314,084 -0.1% |
| 2024 | $2,032 -6.3% | $314,258 -4.8% |
| 2023 | $2,169 -10.4% | $330,129 -1.9% |
| 2022 | $2,421 +16.3% | $336,466 +27.8% |
| 2021 | $2,082 +13.2% | $263,315 +19.4% |
| 2020 | $1,839 -0.1% | $220,551 +5.2% |
| 2019 | $1,840 +9.3% | $209,580 +7.6% |
| 2018 | $1,684 | $194,823 +8.4% |
| 2017 | $1,684 +5.6% | $179,654 +12.9% |
| 2016 | $1,595 | $159,112 |
| 2015 | $1,595 | $159,112 +8.9% |
| 2012 | $1,595 | $146,106 -10.2% |
| 2011 | -- | $162,772 -5.7% |
| 2010 | -- | $172,700 |
Find assessor info on the county website
Monthly payment
Est. payment
Payment breakdown
Explore the cost of this home by adjusting the details. Changes won't be saved.Climate risks
Neighborhood: 83301
Nearby schools
Schools provided by the listing agent
- Elementary: Rock Creek
- Middle: Robert Stuart
- High: Canyon Ridge
- District: Twin Falls School District #411
Source: IMLS. This data may not be complete. We recommend contacting the local school district to confirm school assignments for this home.
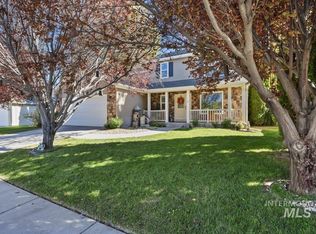
Similar homes
- $399,0003 bd2 ba1.5k sqft1488 Northern Pine Dr, Twin Falls, ID 83301Active
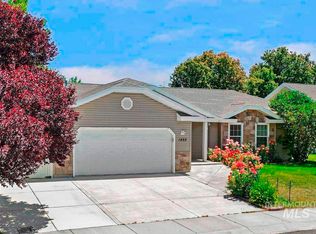 MLS ID #98991691, Heidi Casdorph, Century 21 Gateway. IMLS
 - $397,9003 bd2 ba1.5k sqft330 Shadetree Trl, Twin Falls, ID 83301Active
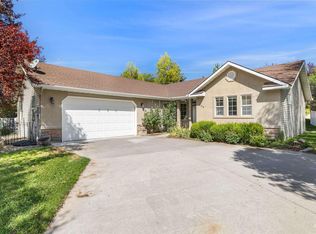 MLS ID #98999917, Kaylee Duran, Re/Max Legacy. IMLS
 - $342,9003 bd2 ba1.3k sqft1163 Sparks St N, Twin Falls, ID 83301Active
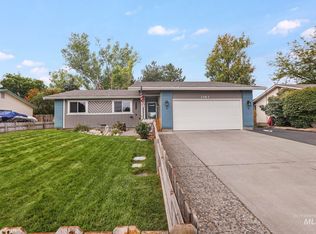 MLS ID #98999568, Kiersten Verbree, Sweet Group Realty. IMLS
 - $389,9003 bd3 ba1.6k sqft581 Creekside Way, Twin Falls, ID 83301Active
 MLS ID #98982723, Anat Askari, Willow Realty Group. IMLS
