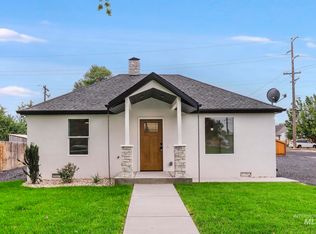
Quintessential yet beautifully revived downtown home that will capture your heart & put your mind at ease! This home has been taken down to the studs and brought back to life with details and upgrades that you only see in high-end homes! Enjoy quick accessibility to all that downtown has to offer, take a quick walk down to the city park & events, Main Street restaurants, breweries, shopping, Saturday Farmer's market, & parades! Enjoy the picturesque neighborhood from the front porch or kick back in your low maintenance backyard (grass seed has been planted!). The heart of the home offers an open yet comfortably situated living area that opens up to the dining area and the stunning kitchen with ample storage & space to cook up the best meals for your favorite people or enjoy a quiet cup of coffee next to the corner kitchen window *sigh*. Enjoy the incredible amount of natural light, whimsy finishes and updates that your bank account will be thankful for later. Metal roof, new hardy board siding, new interior framing, all framing has been improved as needed, new insulation, new electrical, new plumbing, new AC, the list goes on! The backyard has been seeded for future enjoyment and a fresh parking area off of the alley way is perfect for extra parking or space for your recreational vehicles. Homes like this don't come around often! Great for an Airbnb or a turnkey place to call home!
Active
Price cut: $14K (8/31)
$335,000
252 7th Ave N, Twin Falls, ID 83301
2beds
1baths
918sqft
Single Family Residence
Built in 1914
6,229 Square Feet Lot
$328,900 Zestimate®
$365/sqft
$-- HOA
What's special
Metal roofNew interior framingWhimsy finishes and updatesNew plumbingNew acNew insulationNew hardy board siding
- 91 days
- 224
- 30
Zillow last checked:
Listing updated:
Listed by:
Mikahla Shook Main:208-734-6500,
Coldwell Banker Distinctive Properties,
Gary Shook 208-539-7027,
Coldwell Banker Distinctive Properties
Source: IMLS,MLS#: 98988990
Facts & features
Interior
Bedrooms & bathrooms
- Bedrooms: 2
- Bathrooms: 1
- Main level bathrooms: 1
- Main level bedrooms: 2
Primary bedroom
- Level: Main
Bedroom 2
- Level: Main
Kitchen
- Level: Main
Living room
- Level: Main
Heating
- Forced Air, Natural Gas
Cooling
- Central Air
Appliances
- Included: Gas Water Heater, Tank Water Heater, Dishwasher, Disposal, Microwave, Oven/Range Freestanding, Refrigerator, Gas Range
Features
- Breakfast Bar, Pantry, Quartz Counters, Wood/Butcher Block Counters, Number of Baths Main Level: 1
- Flooring: Tile, Engineered Wood Floors
- Has basement: No
- Has fireplace: No
Interior area
- Total structure area: 918
- Total interior livable area: 918 sqft
- Finished area above ground: 918
- Finished area below ground: 0
Video & virtual tour
Property
Parking
- Parking features: RV Access/Parking, Alley Access, Driveway
- Has uncovered spaces: Yes
Features
- Levels: One
- Patio & porch: Covered Patio/Deck
- Fencing: Metal,Wood
Lot
- Size: 6,229 Square Feet
- Features: Standard Lot 6000-9999 SF, Sidewalks, Auto Sprinkler System, Full Sprinkler System
Details
- Parcel number: RPT00010150100
Construction
Type & style
- Home type: SingleFamily
- Property subtype: Single Family Residence
Materials
- Frame, HardiPlank Type
- Foundation: Crawl Space
- Roof: Metal
Condition
- Year built: 1914
Utilities & green energy
- Sewer: Septic Tank
- Water: Public
Community & HOA
Location
- Region: Twin Falls
Financial & listing details
- Price per square foot: $365/sqft
- Tax assessed value: $158,182
- Annual tax amount: $1,754
- Date on market: 7/13/2026
- Listing terms: Cash,Conventional,FHA,VA Loan
- Ownership: Fee Simple
- Road surface type: Paved
Estimated market value
$328,900
$312,000 - $345,000
$1,352/mo
Price history
Price history is unavailable.
Public tax history
| Year | Property taxes | Tax assessment |
|---|---|---|
| 2025 | $849 -50.5% | $158,182 -1% |
| 2024 | $1,716 -3.2% | $159,758 -4.7% |
| 2023 | $1,772 +20.5% | $167,595 +3.7% |
| 2022 | $1,470 +47.1% | $161,545 +21.6% |
| 2021 | $1,000 +19.2% | $132,829 +20.8% |
| 2020 | $839 -45.6% | $109,941 +8.6% |
| 2019 | $1,541 +11% | $101,281 +24.2% |
| 2018 | $1,389 | $81,565 +10.1% |
| 2017 | $1,389 -2.4% | $74,075 +4.3% |
| 2016 | $1,423 | $71,005 |
| 2015 | $1,423 | $71,005 +9.3% |
| 2012 | $1,423 | $64,935 -14.6% |
| 2011 | -- | $76,001 -0.7% |
| 2010 | -- | $76,573 |
Find assessor info on the county website
Monthly payment
Est. payment
Payment breakdown
Explore the cost of this home by adjusting the details. Changes won't be saved.Climate risks
Neighborhood: 83301
Nearby schools
Schools provided by the listing agent
- Elementary: Lincoln
- Middle: Robert Stuart
- High: Canyon Ridge
- District: Twin Falls School District #411
Source: IMLS. This data may not be complete. We recommend contacting the local school district to confirm school assignments for this home.

Similar homes
- $329,9003 bd2 ba1.1k sqft304 Van Buren St, Twin Falls, ID 83301Active
 MLS ID #98997671, Kaylin Montgomery, Keller Williams Sun Valley Southern Idaho. IMLS
 - $315,0003 bd1 ba1.3k sqft767 Shoup Ave, Twin Falls, ID 83301Active
 MLS ID #99001162, Katie Hughes, IdaHome Realty. IMLS
 - $--2 bd1 ba828 sqft1621 9th Ave E, Twin Falls, ID 83301Auction
 Auction.com 2
 - $370,0002 bd1 ba1.2k sqft884 Washington St S, Twin Falls, ID 83301Active
 MLS ID #98995162, Donna Hall, 208 Real Estate, LLC - Twin Falls. IMLS
