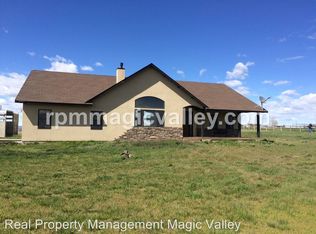
Wide open spaces! This Stunning 2021 Shoshone home on 2.02 acres with 30x40 shop has the perfect blend of modern high-end amenities & incredible outdoor features & workspaces. Spacious 4 bed/2.5 bath interior with thoughtful layout welcomes you with durable LVP flooring, vaulted ceiling, built in display shelves, & a bay window that provides a light filled/airy environment. Kitchen boasts stainless steel appliances, large pantry, abundant cabinetry & workspace areas, breakfast bar & a separate dining area. Generous sized covered patio with ceiling fan provides the ideal location to watch the evening sunsets or view the fruit orchard with separate watering system. Large private master suite has two separate sink areas w/ large walk-in closet. This energy efficient home has increased R value (ceiling insulation) $145 per month level pay. Heat pump/AC is dual zoned. Home includes the following bonus features: water softener, computer controlled well system (323 ft well depth), rain gutters, built in horseshoe pit, curbed edging, sprinkler system, 10x16 lofted shed, foundation poured for future green house, & pool table is included in the 30x40 lofted shop. Shop is insulated, has concrete floors, & drop-down staircase. The dual access to the property off the huge graveled, circular driveway allows you to park your RV/toys with ease. Home is move in ready!
Active
Price cut: $14.9K (9/3)
$525,000
178 Syringa Loop, Shoshone, ID 83352
4beds
3baths
1,837sqft
Single Family Residence
Built in 2021
2.02 Acres Lot
$514,200 Zestimate®
$286/sqft
$-- HOA
What's special
Shop is insulatedSeparate dining areaModern high-end amenitiesTwo separate sink areasSprinkler systemVaulted ceilingBreakfast bar
- 50 days
- 686
- 74
Zillow last checked:
Listing updated:
Listed by:
Rhonda Young Cell:208-293-2524,
Silvercreek Realty Group
Source: IMLS,MLS#: 98996353
Facts & features
Interior
Bedrooms & bathrooms
- Bedrooms: 4
- Bathrooms: 3
- Main level bathrooms: 1
- Main level bedrooms: 2
Primary bedroom
- Level: Main
Bedroom 2
- Level: Main
Bedroom 3
- Level: Upper
Bedroom 4
- Level: Upper
Kitchen
- Level: Main
Living room
- Level: Main
Heating
- Electric, Forced Air, Heat Pump
Cooling
- Central Air
Appliances
- Included: Electric Water Heater, Tank Water Heater, Dishwasher, Disposal, Microwave, Oven/Range Freestanding, Refrigerator, Washer, Dryer, Water Softener Owned
Features
- Bath-Master, Bed-Master Main Level, Formal Dining, Double Vanity, Walk-In Closet(s), Breakfast Bar, Pantry, Laminate Counters, Number of Baths Main Level: 1, Number of Baths Upper Level: 1
- Flooring: Carpet
- Has basement: No
- Has fireplace: No
Interior area
- Total structure area: 1,837
- Total interior livable area: 1,837 sqft
- Finished area above ground: 1,837
- Finished area below ground: 0
Property
Parking
- Total spaces: 2
- Parking features: Attached, RV Access/Parking
- Attached garage spaces: 2
Features
- Levels: Two
- Patio & porch: Covered Patio/Deck
- Has view: Yes
Lot
- Size: 2.02 Acres
- Features: 1 - 4.99 AC, Garden, Horses, Views, Chickens, Drip Sprinkler System, Full Sprinkler System
Details
- Additional structures: Shop, Shed(s)
- Parcel number: RP066180201160A
- Horses can be raised: Yes
Construction
Type & style
- Home type: SingleFamily
- Property subtype: Single Family Residence
Materials
- Insulation, Frame, Stucco, Vinyl Siding
- Foundation: Crawl Space
- Roof: Architectural Style
Condition
- Year built: 2021
Details
- Builder name: Angel Construction
Utilities & green energy
- Sewer: Septic Tank
- Water: Well
- Utilities for property: Electricity Connected, Broadband Internet
Community & HOA
Community
- Subdivision: Syringa Plains
Location
- Region: Shoshone
Financial & listing details
- Price per square foot: $286/sqft
- Tax assessed value: $345,820
- Annual tax amount: $1,805
- Date on market: 8/5/2026
- Listing terms: Cash,Conventional,FHA,USDA Loan,VA Loan
- Ownership: Fee Simple
- Electric utility on property: Yes
Estimated market value
$514,200
$488,000 - $540,000
$2,574/mo
Price history
Price history is unavailable.
Public tax history
| Year | Property taxes | Tax assessment |
|---|---|---|
| 2025 | $1,806 +1.4% | $345,820 -2.1% |
| 2024 | $1,780 +22.8% | $353,380 |
| 2023 | $1,449 -18.2% | $353,380 -16.2% |
| 2022 | $1,773 +739.1% | $421,860 +1076.4% |
| 2021 | $211 +17.1% | $35,860 +20% |
| 2020 | $180 -13.5% | $29,890 |
| 2019 | $208 +6.1% | $29,890 |
| 2015 | $196 +14.6% | -- |
| 2014 | $171 | -- |
Find assessor info on the county website
Monthly payment
Est. payment
Payment breakdown
Explore the cost of this home by adjusting the details. Changes won't be saved.Climate risks
Neighborhood: 83352
Nearby schools
Schools provided by the listing agent
- Elementary: Shoshone
- Middle: Shoshone
- High: Shoshone
- District: Shoshone Joint District #312
Source: IMLS. This data may not be complete. We recommend contacting the local school district to confirm school assignments for this home.
Similar homes
- $510,0002 bd2 ba1.7k sqft201 N Grape St, Shoshone, ID 83352Active
 MLS ID #98987558, Felix Gallegos, Coldwell Banker Distinctive Properties. IMLS
 - $650,0004 bd3 ba2.6k sqftN/A, Shoshone, ID 83352For Sale
 MLS ID #26-334791, Zachary Greenawalt. Sun Valley BOR MLS
 - $460,0003 bd2 ba1.7k sqft212 E 10 S, Shoshone, ID 83352Active
 MLS ID #98988186, Christa Burnett, Riverside Realty. IMLS
 - $405,0003 bd2 ba1k sqft181 Huntley Rd, Shoshone, ID 83352Active
 MLS ID #98999436, Karla Beltran Ruiz, Gem State Realty Inc. IMLS
