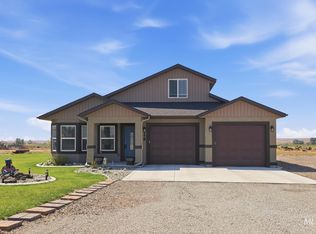
Enjoy the freedom of country living with this newer 2022 manufactured home on just over 5 acres in Shoshone, Idaho! Offering 3 bedrooms, 2 bathrooms, and a spacious open floorplan, this home is designed for comfortable everyday living with plenty of room to gather, entertain, and make it your own. The bright and open living spaces flow seamlessly into the kitchen and dining areas, creating a welcoming atmosphere throughout. Outside, the possibilities are endless! The property incudes a 30x30 shop, perfect for storage, hobbies, projects, or parking your toys and equipment. With over 5 acres and no CC&Rs, there's plenty of room for animals, RVs, additional outbuildings, or simply enjoying wide open space and country living. Whether you're looking for a homestead setup, a place to spread out, or a peaceful Idaho property with flexibility and freedom, this one is ready for your vision.
Active
Price cut: $10K (8/12)
$460,000
212 E 10 S, Shoshone, ID 83352
3beds
2baths
1,770sqft
Manufactured On Land, Manufactured Home
Built in 2022
5.44 Acres Lot
$448,500 Zestimate®
$260/sqft
$-- HOA
What's special
Spacious open floorplan
- 135 days
- 259
- 14
Zillow last checked:
Listing updated:
Listed by:
Christa Burnett Cell:208-731-8696,
Riverside Realty,
Scott Burnett 208-420-7971,
Riverside Realty
Source: IMLS,MLS#: 98988186
Facts & features
Interior
Bedrooms & bathrooms
- Bedrooms: 3
- Bathrooms: 2
- Main level bathrooms: 2
- Main level bedrooms: 3
Primary bedroom
- Level: Main
Bedroom 2
- Level: Main
Bedroom 3
- Level: Main
Heating
- Heated, Electric, Forced Air
Cooling
- Central Air
Appliances
- Included: Electric Water Heater, Tank Water Heater, Dishwasher, Oven/Range Freestanding, Refrigerator
Features
- Workbench, Bath-Master, Bed-Master Main Level, Great Room, Double Vanity, Walk-In Closet(s), Walk In Shower, Pantry, Kitchen Island, Laminate Counters, Number of Baths Main Level: 2
- Flooring: Concrete, Carpet, Vinyl
- Has basement: No
- Number of fireplaces: 1
- Fireplace features: One, Wood Burning Stove
Interior area
- Total structure area: 1,770
- Total interior livable area: 1,770 sqft
- Finished area above ground: 1,770
Property
Parking
- Parking features: Garage Door Access, RV Access/Parking
Features
- Levels: One
- Exterior features: Dog Run
- Fencing: Partial,Wire
Lot
- Size: 5.44 Acres
- Dimensions: 718 x 330
- Features: 5 - 9.9 Acres, Garden, Horses, Chickens
Details
- Parcel number: RP066180010190A
- Horses can be raised: Yes
Construction
Type & style
- Home type: MobileManufactured
- Property subtype: Manufactured On Land, Manufactured Home
Materials
- Insulation
- Foundation: Crawl Space
- Roof: Metal
Condition
- Year built: 2022
Details
- Warranty included: Yes
Utilities & green energy
- Electric: 220 Volts
- Sewer: Septic Tank
- Water: Well
- Utilities for property: Sewer Connected, Electricity Connected
Community & HOA
Community
- Subdivision: Depew Heights
Location
- Region: Shoshone
Financial & listing details
- Price per square foot: $260/sqft
- Tax assessed value: $140,300
- Annual tax amount: $763
- Date on market: 5/29/2026
- Listing terms: Cash,Conventional,FHA,USDA Loan,VA Loan
- Ownership: Fee Simple
- Electric utility on property: Yes
Estimated market value
$448,500
$426,000 - $471,000
Not available
Price history
Price history is unavailable.
Public tax history
| Year | Property taxes | Tax assessment |
|---|---|---|
| 2025 | $843 +9.7% | $140,300 |
| 2024 | $768 +20.4% | $140,300 |
| 2023 | $639 +285.4% | $140,300 -38.4% |
| 2022 | $166 -5.9% | $227,710 +661.8% |
| 2021 | $176 +17.2% | $29,890 +20% |
| 2020 | $150 -13.5% | $24,910 |
| 2019 | $174 +6.1% | $24,910 |
| 2015 | $164 +14.7% | -- |
| 2014 | $143 | -- |
Find assessor info on the county website
Monthly payment
Climate risks
Neighborhood: 83352
Nearby schools
Schools provided by the listing agent
- Elementary: Shoshone
- Middle: Shoshone
- High: Shoshone
- District: Shoshone Joint District #312
Source: IMLS. This data may not be complete. We recommend contacting the local school district to confirm school assignments for this home.
Similar homes
- $515,0004 bd3 ba1.8k sqft178 Syringa Loop, Shoshone, ID 83352Active
 MLS ID #98996353, Rhonda Young, Silvercreek Realty Group. IMLS
 - $405,0003 bd2 ba1k sqft181 Huntley Rd, Shoshone, ID 83352Active
 MLS ID #98999436, Karla Beltran Ruiz, Gem State Realty Inc. IMLS
 - $--3 bd2 ba1.3k sqft512 N Birch St, Shoshone, ID 83352Auction
 Auction.com 1
 - $640,0004 bd3 ba2.6k sqftN/A, Shoshone, ID 83352For Sale
 MLS ID #26-334791, Zachary Greenawalt. Sun Valley BOR MLS
