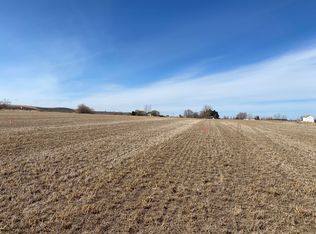
There’s something easy about this one! Built in 2022, 1510 Mountain View Drive has the newer feel buyers want without the wait of building. Inside, you’ll find 3 bedrooms, 2 bathrooms, 1,858 sq ft, a bright vaulted living room, stone fireplace, roomy kitchen with granite, stainless appliances, a large island, and plenty of pantry space. The primary suite has the space to actually relax, with a walk-in closet, dual vanities, and tiled walk-in shower. Open farmland views give you a little breathing room without acres of upkeep. Add the 2-car garage, individual well, city sewer, and easy Gooding location, and this is one of those homes that simply feels comfortable from the start. Come take a look and see if it feels like home.
Active
Price cut: $14.1K (9/8)
$424,900
1510 Mountain View Dr, Gooding, ID 83330
3beds
2baths
1,858sqft
Single Family Residence
Built in 2022
8,276 Square Feet Lot
$-- Zestimate®
$229/sqft
$-- HOA
What's special
Stone fireplaceLarge islandOpen farmland viewsStainless appliancesDual vanitiesPlenty of pantry spaceRoomy kitchen with granite
- 70 days
- 231
- 13
Zillow last checked:
Listing updated:
Listed by:
Keri Craig Main:208-358-0792,
Rockin K Realty
Source: IMLS,MLS#: 98996374
Facts & features
Interior
Bedrooms & bathrooms
- Bedrooms: 3
- Bathrooms: 2
- Main level bathrooms: 2
- Main level bedrooms: 3
Primary bedroom
- Level: Main
Bedroom 2
- Level: Main
Bedroom 3
- Level: Main
Kitchen
- Level: Main
Heating
- Electric, Forced Air
Cooling
- Central Air
Appliances
- Included: Electric Water Heater, Dishwasher, Disposal, Microwave, Oven/Range Freestanding
Features
- Bed-Master Main Level, Double Vanity, Walk In Shower, Pantry, Kitchen Island, Granite Counters, Number of Baths Main Level: 2
- Has basement: No
- Number of fireplaces: 1
- Fireplace features: One, Insert, Propane
Interior area
- Total structure area: 1,858
- Total interior livable area: 1,858 sqft
- Finished area above ground: 1,858
Property
Parking
- Total spaces: 2
- Parking features: Attached, Driveway
- Attached garage spaces: 2
- Has uncovered spaces: Yes
Features
- Levels: One
- Fencing: Partial,Vinyl,Wood
Lot
- Size: 8,276 Square Feet
- Dimensions: 75 x 120
- Features: Standard Lot 6000-9999 SF, Sidewalks, Auto Sprinkler System, Partial Sprinkler System
Details
- Parcel number: RP00109001011A
Construction
Type & style
- Home type: SingleFamily
- Property subtype: Single Family Residence
Materials
- Frame, HardiPlank Type
- Foundation: Crawl Space
- Roof: Composition
Condition
- Year built: 2022
Utilities & green energy
- Water: Well
- Utilities for property: Sewer Connected, Cable Connected, Broadband Internet
Community & HOA
Community
- Subdivision: Mountain View Estates
Location
- Region: Gooding
Financial & listing details
- Price per square foot: $229/sqft
- Tax assessed value: $373,924
- Annual tax amount: $2,135
- Date on market: 8/5/2026
- Listing terms: Cash,Conventional,FHA,VA Loan
- Ownership: Fee Simple
- Road surface type: Paved
Estimated market value
Not available
Estimated sales range
Not available
Not available
Price history
Price history is unavailable.
Public tax history
| Year | Property taxes | Tax assessment |
|---|---|---|
| 2025 | -- | $373,924 |
| 2024 | $2,258 -0.8% | $373,924 +3.7% |
| 2023 | $2,277 +76829.1% | $360,642 +78642.8% |
| 2022 | $3 | $458 |
Find assessor info on the county website
Monthly payment
Est. payment
Payment breakdown
Explore the cost of this home by adjusting the details. Changes won't be saved.Climate risks
Neighborhood: 83330
Nearby schools
Schools provided by the listing agent
- Elementary: Gooding
- Middle: Gooding
- High: Gooding
- District: Gooding Joint School District #231
Source: IMLS. This data may not be complete. We recommend contacting the local school district to confirm school assignments for this home.
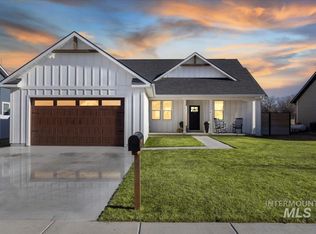
- $358,9003 bd2 ba-- sqft1520 Mountain View Dr, Gooding, ID 83330Off Market
- $419,5003 bd1 ba8.2k sqft1515 Mountain View Dr, Gooding, ID 83330Off Market
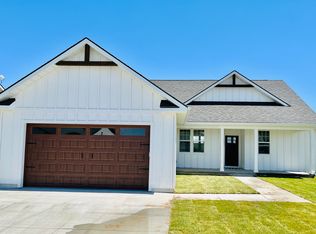
- $--3 bd2 ba1.4k sqft1500 Mountain View Dr, Gooding, ID 83330Sold
- from $309,3453 bd2 ba1.5k sqftThe Boulder Plan, Gooding, Gooding, ID 83330New Construction
Similar homes
- $438,0003 bd3 ba2k sqft1536 Marie Dr, Gooding, ID 83330Active
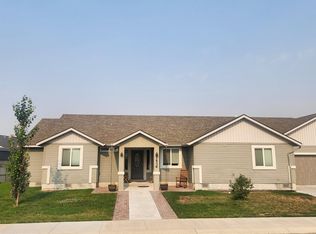 MLS ID #98996899, Karla Davis, Rockin K Realty. IMLS
 - $385,0003 bd1 ba1.6k sqft1698 State Highway 46, Gooding, ID 83330Active
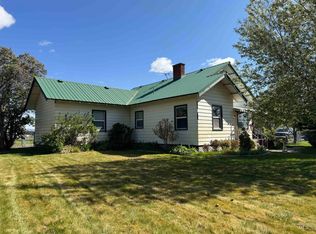 MLS ID #98998096, Scott Burnett, Riverside Realty. IMLS
 - $434,9005 bd3 ba2.1k sqft1012 Lincoln Cir, Gooding, ID 83330Active
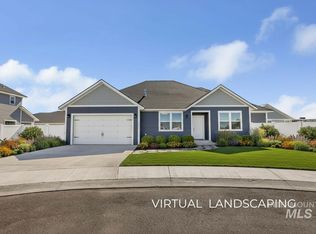 MLS ID #98970015, Keri Craig, Rockin K Realty. IMLS
 - $299,0003 bd2 ba1.2k sqft2122 Bitterbrush Ct, Gooding, ID 83330Active
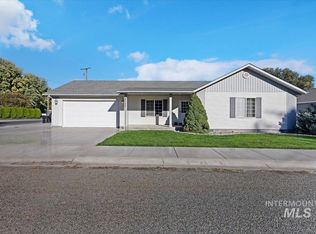 MLS ID #99002603, Jenny Quigley, Century 21 Gateway. IMLS
