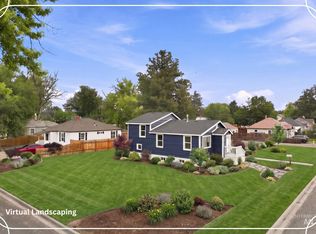
Previously under contract for cash, Back on Market due to change in Buyer's Circumstances, unrelated to home. This beautiful home is versatile enough to suit nearly any buyer. Single-level living works well for every age and dual en suite "master"-style bedrooms offer lifestyle flexibility. The open concept living/dining/kitchen area opens directly out to the covered patio and on to the fully fenced backyard--this property is PERFECT for indoor/outdoor entertaining. Then again, the vaulted ceilings and fireplace insert are also well-suited for quiet, cozy evenings in. Completed in November of 2020, this house has been lovingly cared for and still feels new, as does the neighborhood. The more modern design of having equal beds and baths, plus an office means you'll have plenty of space for guests, kids, hobbies, collections, a work-from-home job, etc. With a three-car garage and fully paved driveway, as well as additional gravel on-lot parking, there is plenty of room for all of your toys. The location is close enough to major thoroughfares to jet out at a moment's notice, but still far enough off the beaten path to enjoy serene evenings on the patio. No amenities are terribly far in Gooding, but this home is near a coffee shop, a hardware store, a grocery store, and the hospital. Owner Occupied, please call ahead to schedule a showing--24 hours notice preferred.
Active
Price cut: $1.5K (9/30)
$438,000
1536 Marie Dr, Gooding, ID 83330
3beds
3baths
2,096sqft
Single Family Residence
Built in 2020
10,018 Square Feet Lot
$436,400 Zestimate®
$209/sqft
$-- HOA
What's special
Fireplace insertThree-car garageSingle-level livingFully paved drivewayAdditional gravel on-lot parkingCovered patioFully fenced backyard
- 55 days
- 98
- 2
Zillow last checked:
Listing updated:
Listed by:
Karla Davis Main:208-358-0792,
Rockin K Realty
Source: IMLS,MLS#: 98996899
Facts & features
Interior
Bedrooms & bathrooms
- Bedrooms: 3
- Bathrooms: 3
- Main level bathrooms: 3
- Main level bedrooms: 3
Primary bedroom
- Level: Main
Bedroom 2
- Level: Main
Bedroom 3
- Level: Main
Kitchen
- Level: Main
Living room
- Level: Main
Office
- Level: Main
Heating
- Forced Air, Natural Gas
Cooling
- Central Air
Appliances
- Included: Gas Water Heater, Dishwasher, Disposal, Microwave, Refrigerator, Water Softener Owned, Gas Oven, Gas Range
Features
- Bath-Master, Bed-Master Main Level, Den/Office, Two Master Bedrooms, Double Vanity, Breakfast Bar, Pantry, Number of Baths Main Level: 3
- Has basement: No
- Has fireplace: Yes
- Fireplace features: Gas, Insert
Interior area
- Total structure area: 2,096
- Total interior livable area: 2,096 sqft
- Finished area above ground: 2,096
- Finished area below ground: 0
Property
Parking
- Total spaces: 3
- Parking features: Attached, RV Access/Parking, Driveway
- Attached garage spaces: 3
- Has uncovered spaces: Yes
Features
- Levels: One
- Patio & porch: Covered Patio/Deck
- Exterior features: Dog Run
- Fencing: Wood
Lot
- Size: 10,018 Square Feet
- Dimensions: 79 x 125
- Features: 10000 SF - .49 AC, Garden, Sidewalks, Auto Sprinkler System
Details
- Parcel number: RPG10130030060
Construction
Type & style
- Home type: SingleFamily
- Property subtype: Single Family Residence
Materials
- Frame, Vinyl Siding
- Foundation: Crawl Space
- Roof: Composition
Condition
- Year built: 2020
Utilities & green energy
- Water: Public
- Utilities for property: Sewer Connected
Community & HOA
Community
- Security: Alarm
- Subdivision: BW Nelson Estates
Location
- Region: Gooding
Financial & listing details
- Price per square foot: $209/sqft
- Tax assessed value: $468,346
- Annual tax amount: $3,769
- Date on market: 8/10/2026
- Listing terms: Consider All
- Ownership: Fee Simple
- Road surface type: Paved
Estimated market value
$436,400
$415,000 - $458,000
$2,202/mo
Price history
Price history is unavailable.
Public tax history
| Year | Property taxes | Tax assessment |
|---|---|---|
| 2025 | -- | $468,346 |
| 2024 | $3,381 +15.2% | $468,346 +5% |
| 2023 | $2,934 -16.7% | $446,043 +9.1% |
| 2022 | $3,523 +380.1% | $408,844 +699% |
| 2021 | $734 +11.3% | $51,172 +46.2% |
| 2020 | $660 | $35,000 |
| 2019 | $660 +3% | $35,000 |
| 2018 | $640 +22.3% | $35,000 |
| 2017 | $523 | -- |
| 2016 | $523 +274.8% | -- |
| 2015 | $140 -1.6% | -- |
| 2014 | $142 | -- |
| 2011 | $142 | -- |
| 2010 | -- | -- |
Find assessor info on the county website
Monthly payment
Est. payment
Payment breakdown
Explore the cost of this home by adjusting the details. Changes won't be saved.Climate risks
Neighborhood: 83330
Nearby schools
Schools provided by the listing agent
- Elementary: Gooding
- Middle: Gooding
- High: Gooding
- District: Gooding Joint School District #231
Source: IMLS. This data may not be complete. We recommend contacting the local school district to confirm school assignments for this home.
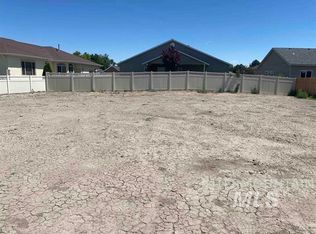
Similar homes
- $424,9003 bd2 ba1.8k sqft1510 Mountain View Dr, Gooding, ID 83330Active
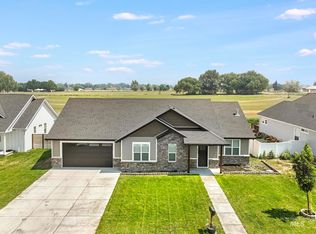 MLS ID #98996374, Keri Craig, Rockin K Realty. IMLS
 - $299,0003 bd2 ba1.2k sqft2122 Bitterbrush Ct, Gooding, ID 83330Active
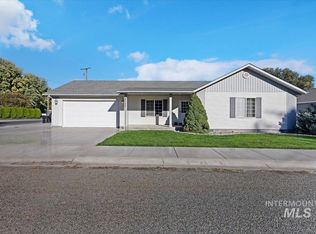 MLS ID #99002603, Jenny Quigley, Century 21 Gateway. IMLS
 - $385,0003 bd1 ba1.6k sqft1698 State Highway 46, Gooding, ID 83330Active
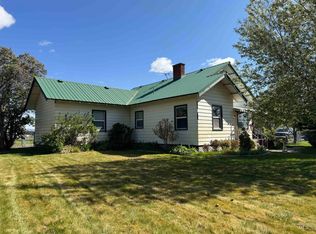 MLS ID #98998096, Scott Burnett, Riverside Realty. IMLS
 - $280,0004 bd2 ba1.7k sqft234 13th Ave W, Gooding, ID 83330Active
 MLS ID #98999290, Janet Prescott, Keller Williams Sun Valley Southern Idaho. IMLS
