This new construction home is the one and only of its kind — truly a unique gem in Jerome! Featuring 3 bedrooms, 2 baths, and a versatile office/flex room, this home shines with granite counters, custom cabinetry, a luxurious tile walk-in shower, and a dreamy soaker tub. Natural light pours through every room, creating a warm, happy glow all day long. Outside, enjoy a spacious yard, fresh landscaping, maturing hydroseed, and underground sprinklers — all move-in ready! This exclusive design won’t be built again, giving you a unique piece of the builder’s legacy and a home that stands out from the rest.
Sold
Price Unknown
2409 Jackson St N, Jerome, ID 83338
3beds
2baths
1,776sqft
Single Family Residence
Built in 2025
10,454 Square Feet Lot
$423,400 Zestimate®
$--/sqft
$2,428 Estimated rent
Home value
$423,400
Estimated sales range
Not available
$2,428/mo
Zestimate® history
Owner options
List your home for rent
$2,428/mo
Rent Zestimate®
Find your next renter with Zillow Rental Manager. Plus, with online applications, you can quickly screen prospective tenants – for free.
$2,428/mo
Rent Zestimate®
Refinance and save
$100/mo
Est. payment
Refinancing to a lower rate could help reduce your monthly payments and save thousands over the life of the loan.
$100/mo
Est. payment
Explore your selling options
Work with a Zillow partner agent
Leverage their expertise and Zillow's premium Showcase listings to get your home seen by more buyers.
Get startedList with your own agent
Get your home in front of millions of buyers by listing it on Zillow.
Learn how to do itSell it yourself
Take full control of how buyers see your home on Zillow by listing For Sale by Owner (FSBO).
List your homeWhat's special
Underground sprinklersMaturing hydroseedNatural lightSpacious yardFresh landscapingDreamy soaker tubGranite counters
Zillow last checked:
Listing updated:
Listed by:
Richard Shelden 208-219-8971,
Sweet Group Realty
Bought with:
Amber Vincent
Gem State Realty Inc
Source: IMLS,MLS#: 98964832
Facts & features
Interior
Bedrooms & bathrooms
- Bedrooms: 3
- Bathrooms: 2
- Main level bathrooms: 2
- Main level bedrooms: 3
Primary bedroom
- Level: Main
Bedroom 2
- Level: Main
Bedroom 3
- Level: Main
Kitchen
- Level: Main
Living room
- Level: Main
Office
- Level: Main
Heating
- Forced Air, Natural Gas
Cooling
- Central Air
Appliances
- Included: Gas Water Heater, Tank Water Heater, Dishwasher, Disposal, Microwave, Oven/Range Freestanding
Features
- Bath-Master, Bed-Master Main Level, Guest Room, Den/Office, Great Room, Double Vanity, Walk-In Closet(s), Pantry, Kitchen Island, Granite Counters, Number of Baths Main Level: 2
- Flooring: Carpet
- Has basement: No
- Has fireplace: No
Interior area
- Total structure area: 1,776
- Total interior livable area: 1,776 sqft
- Finished area above ground: 1,776
- Finished area below ground: 0
Property
Parking
- Total spaces: 2
- Parking features: Attached, Driveway
- Attached garage spaces: 2
- Has uncovered spaces: Yes
Features
- Levels: One
- Patio & porch: Covered Patio/Deck
Lot
- Size: 10,454 Square Feet
- Features: 10000 SF - .49 AC, Garden, Sidewalks, Auto Sprinkler System, Full Sprinkler System
Details
- Parcel number: RPJ17570060060
Construction
Type & style
- Home type: SingleFamily
- Property subtype: Single Family Residence
Materials
- Frame, Stone, Stucco
- Foundation: Crawl Space
- Roof: Architectural Style
Condition
- New Construction
- New construction: Yes
- Year built: 2025
Details
- Builder name: Skyline Custom Homes
Utilities & green energy
- Water: Public
- Utilities for property: Sewer Connected
Community & HOA
Community
- Subdivision: Stoney Ridge
HOA
- Has HOA: Yes
- HOA fee: $100 annually
Location
- Region: Jerome
Financial & listing details
- Date on market: 10/16/2025
- Listing terms: Cash,Conventional,FHA,VA Loan
- Ownership: Fee Simple
Price history
Price history is unavailable.
Public tax history
Tax history is unavailable.
Neighborhood: 83338
Nearby homes
- $--3 bd2 ba1.6k sqft2413 Jackson St, Jerome, ID 83338Sold
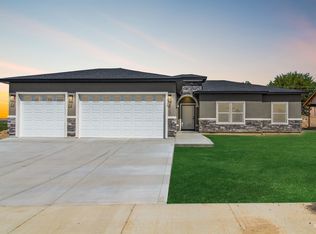
- $--3 bd2 ba1.7k sqft2417 Jackson St, Jerome, ID 83338Sold

- $--3 bd2 ba1.8k sqft2405 Jackson St N, Jerome, ID 83338Sold

- $348,9003 bd2 ba1.3k sqft2401 N Jackson St, Jerome, ID 83338Off Market
- $389,0003 bd2 ba1.4k sqft1011 23rd Ave E, Jerome, ID 83338New Construction
- $324,9003 bd2 ba1.3k sqft1010 22nd Ave E, Jerome, ID 83338Off Market
- $319,8003 bd2 ba1.3k sqft1010 22nd Ave N, Jerome, ID 83338Off Market
- $--74 acres106 N 100 E, Jerome, ID 83338Off Market
Nearby schools
GreatSchools rating
- NAJefferson Elementary SchoolGrades: K-5Distance: 1.1 mi
- 1/10Jerome Middle SchoolGrades: 6-8Distance: 1.4 mi
- 4/10Jerome High SchoolGrades: 9-12Distance: 1.3 mi
Schools provided by the listing agent
- Elementary: Horizon Jerome
- Middle: Jerome
- High: Jerome
- District: Jerome School District #261
Source: IMLS. This data may not be complete. We recommend contacting the local school district to confirm school assignments for this home.
Sell for more on Zillow
Get a Zillow Showcase℠ listing at no additional cost and you could sell for .
$423,400
2% more
+$8,468
With Zillow Showcase(estimated)
$431,868
Sell for more on Zillow
Get a Zillow Showcase℠ listing at no additional cost and you could sell for .
$423,400
2% more
+$8,468
With Zillow Showcase(estimated)
$431,868
- Idaho
- Jerome County
- Jerome
- 83338
- 2409 Jackson St N
