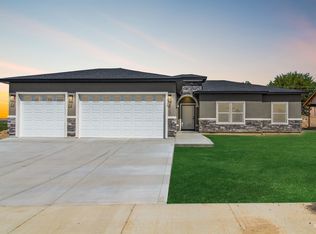
Step inside a home that breaks away from the ordinary. This beautifully designed 3-bedroom, 2-bath residence offers approximately 1,700 square feet of thoughtfully crafted living space filled with natural light, elevated finishes, and timeless character. The heart of the home is the stunning living area, where a floor-to-ceiling stone accent wall creates a warm and inviting focal point. The open, airy design flows effortlessly throughout, showcasing custom details and luxury touches at every turn.Retreat to the oversized primary suite, a true sanctuary featuring a spacious layout and a beautifully tiled bathroom designed for comfort and style. From the custom craftsmanship to the high-end finishes, every detail has been carefully selected to create a home that feels both sophisticated and welcoming. Complete with a spacious two-car garage and a design that stands apart from typical new construction, this is a home you’ll want to experience in person.
Sold
Price Unknown
2417 Jackson St, Jerome, ID 83338
3beds
2baths
1,703sqft
Single Family Residence
Built in 2026
0.25 Acres Lot
$443,400 Zestimate®
$--/sqft
$2,262 Estimated rent
Home value
$443,400
Estimated sales range
Not available
$2,262/mo
Zestimate® history
Owner options
List your home for rent
$2,262/mo
Rent Zestimate®
Find your next renter with Zillow Rental Manager. Plus, with online applications, you can quickly screen prospective tenants – for free.
$2,262/mo
Rent Zestimate®
Refinance and save
$100/mo
Est. payment
Refinancing to a lower rate could help reduce your monthly payments and save thousands over the life of the loan.
$100/mo
Est. payment
Explore your selling options
Work with a Zillow partner agent
Leverage their expertise and Zillow's premium Showcase listings to get your home seen by more buyers.
Get startedList with your own agent
Get your home in front of millions of buyers by listing it on Zillow.
Learn how to do itSell it yourself
Take full control of how buyers see your home on Zillow by listing For Sale by Owner (FSBO).
List your homeWhat's special
Spacious layoutFilled with natural lightTimeless characterOpen airy designLuxury touchesHigh-end finishesElevated finishes
Zillow last checked:
Listing updated:
Listed by:
Yakelin Martinez Main:208-678-9990,
H & L Real Estate Company
Bought with:
Yakelin Martinez
H & L Real Estate Company
Source: IMLS,MLS#: 98988381
Facts & features
Interior
Bedrooms & bathrooms
- Bedrooms: 3
- Bathrooms: 2
- Main level bathrooms: 2
- Main level bedrooms: 3
Primary bedroom
- Level: Main
Bedroom 2
- Level: Main
Bedroom 3
- Level: Main
Cooling
- Central Air
Appliances
- Included: Gas Water Heater, Dishwasher, Disposal
Features
- Pantry, Kitchen Island, Number of Baths Main Level: 2
- Flooring: Carpet
- Has basement: No
- Has fireplace: Yes
- Fireplace features: Insert
Interior area
- Total structure area: 1,703
- Total interior livable area: 1,703 sqft
- Finished area above ground: 1,703
- Finished area below ground: 0
Property
Parking
- Total spaces: 2
- Parking features: Attached
- Attached garage spaces: 2
Features
- Levels: One
Lot
- Size: 0.25 Acres
- Dimensions: 134 x 77
- Features: 10000 SF - .49 AC
Details
- Parcel number: RPJ17570060080
Construction
Type & style
- Home type: SingleFamily
- Property subtype: Single Family Residence
Materials
- Frame, Masonry, Stone, Stucco
- Foundation: Crawl Space
- Roof: Composition
Condition
- New Construction
- New construction: Yes
- Year built: 2026
Details
- Builder name: Luis Montero Custom Homes
Utilities & green energy
- Water: Public
- Utilities for property: Sewer Connected
Community & HOA
Community
- Subdivision: Stoney Ridge
HOA
- Has HOA: Yes
- HOA fee: $100 annually
Location
- Region: Jerome
Financial & listing details
- Date on market: 5/30/2026
- Listing terms: Cash,Conventional,FHA,USDA Loan,VA Loan
- Ownership: Fee Simple
- Road surface type: Paved
Price history
Price history is unavailable.
Public tax history
Tax history is unavailable.
Neighborhood: 83338
Nearby homes
- $--3 bd2 ba1.6k sqft2413 Jackson St, Jerome, ID 83338Sold
- $--3 bd2 ba1.7k sqft2409 Jackson St N, Jerome, ID 83338Sold

- $--3 bd2 ba1.8k sqft2405 Jackson St N, Jerome, ID 83338Sold

- $389,0003 bd2 ba1.4k sqft1011 23rd Ave E, Jerome, ID 83338New Construction

- $--4 bd2 ba1.8k sqft1008 23rd Ave E, Jerome, ID 83338Sold
- $348,9003 bd2 ba1.3k sqft2401 N Jackson St, Jerome, ID 83338Off Market
- $--4 bd2 ba1.4k sqft1007 23rd Ave E, Jerome, ID 83338Sold
- $324,9003 bd2 ba1.3k sqft1010 22nd Ave E, Jerome, ID 83338Off Market
Nearby schools
GreatSchools rating
- NAJefferson Elementary SchoolGrades: K-5Distance: 1.1 mi
- 1/10Jerome Middle SchoolGrades: 6-8Distance: 1.4 mi
- 4/10Jerome High SchoolGrades: 9-12Distance: 1.3 mi
Schools provided by the listing agent
- Elementary: Summit
- Middle: Jerome
- High: Jerome
- District: Jerome School District #261
Source: IMLS. This data may not be complete. We recommend contacting the local school district to confirm school assignments for this home.
Sell for more on Zillow
Get a Zillow Showcase℠ listing at no additional cost and you could sell for .
$443,400
2% more
+$8,868
With Zillow Showcase(estimated)
$452,268
Sell for more on Zillow
Get a Zillow Showcase℠ listing at no additional cost and you could sell for .
$443,400
2% more
+$8,868
With Zillow Showcase(estimated)
$452,268
- Idaho
- Jerome County
- Jerome
- 83338
- 2417 Jackson St
