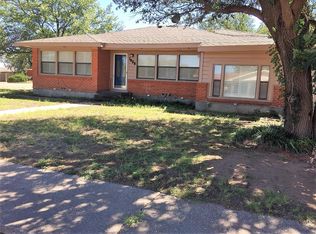
Welcome home to this spacious brick ranch nestled on a desirable corner lot! This 2,206 square foot home offers 3 bedrooms and 3 full bathrooms, including two bedrooms with their own attached en-suite baths — perfect for multi-generational living, guests, or a private primary retreat. Step inside to an inviting living room with a large picture window overlooking the covered front porch. Vinyl plank flooring flows throughout the main living areas, with tile in the kitchen and bathrooms. The eat-in kitchen features crisp white cabinetry and granite-look countertops with a tiled backsplash, opening to a generous dining area — ideal for entertaining. A spacious family room addition off the kitchen boasts a cozy brick, wood-burning fireplace with a rustic mantel, creating a warm gathering space for family and friends. The primary suite is a true retreat, featuring a walk-in closet and an en-suite bath with a corner soaking tub/shower combo and vanity. A second bedroom also enjoys the convenience of its own private full bathroom, while a third bedroom and hall bath complete the sleeping quarters. An additional updated bathroom with a tiled walk-in shower adds even more flexibility for the household. Additional features include a dedicated laundry room and an attached 2-car garage. Situated on a corner lot, this home offers wonderful curb appeal with mature shade trees and plenty of room to make it your own. Don't miss this opportunity — schedule your showing today!
Pending
$179,900
1007 2nd St, Plains, TX 79355
3beds
2,206sqft
Single Family Residence, Residential
Built in 1960
0.25 Acres Lot
$-- Zestimate®
$82/sqft
$-- HOA
What's special
Spacious brick ranchEat-in kitchenDesirable corner lotCovered front porchDedicated laundry roomCrisp white cabinetry
- 71 days
- 8
- 0
Zillow last checked:
Listing updated:
Listed by:
Bayley Falkenbury TREC #0627764 806-215-1551,
Tapp Realty Group, eXp Realty
Source: LBMLS,MLS#: 202611030
Facts & features
Interior
Bedrooms & bathrooms
- Bedrooms: 3
- Bathrooms: 3
- Full bathrooms: 3
Primary bedroom
- Features: Vinyl Flooring
Bedroom 2
- Features: Vinyl Flooring
Bedroom 3
- Features: Vinyl Flooring
Primary bathroom
- Features: Combination Shower/Tub, Formica Counters, Tile Flooring
Bathroom
- Features: Tile Flooring
Bathroom
- Features: Tile Flooring
Dining room
- Features: Kitchen/Dining Combo, Tile Flooring
Kitchen
- Features: Tile Flooring
Laundry
- Features: Tile Flooring
Living room
- Description: front living
- Features: Vinyl Flooring
Living room
- Description: living with fireplace
- Features: Vinyl Flooring
Heating
- Central, Natural Gas
Cooling
- Ceiling Fan(s), Central Air, Electric
Appliances
- Laundry: Laundry Room
Features
- Ceiling Fan(s), Pantry, Storage
- Flooring: Tile, Vinyl
- Has basement: No
- Number of fireplaces: 1
- Fireplace features: Living Room
Interior area
- Total structure area: 2,206
- Total interior livable area: 2,206 sqft
- Finished area above ground: 2,206
Property
Parking
- Total spaces: 2
- Parking features: Attached, Garage, Garage Door Opener, Garage Faces Side
- Attached garage spaces: 2
Features
- Patio & porch: Front Porch
- Exterior features: None
- Fencing: Back Yard,Wood
Lot
- Size: 0.25 Acres
- Features: City Lot, Corner Lot
Details
- Parcel number: 2STN0060070000000
- Zoning description: Single Family
- Special conditions: Standard
Construction
Type & style
- Home type: SingleFamily
- Property subtype: Single Family Residence, Residential
Materials
- Brick
- Foundation: Slab
- Roof: Composition
Condition
- Updated/Remodeled
- New construction: No
- Year built: 1960
Utilities & green energy
- Sewer: Public Sewer
- Water: Public
- Utilities for property: Electricity Connected, Natural Gas Connected, Sewer Connected, Water Connected
Community & HOA
Community
- Security: None
HOA
- Has HOA: No
Location
- Region: Plains
Financial & listing details
- Price per square foot: $82/sqft
- Tax assessed value: $125,435
- Annual tax amount: $2,641
- Date on market: 8/7/2026
- Cumulative days on market: 72 days
- Listing terms: Cash,Conventional,FHA,USDA Loan,VA Loan
- Electric utility on property: Yes
- Road surface type: Paved
Estimated market value
Not available
Estimated sales range
Not available
$2,100/mo
Price history
| Date | Event | Price |
|---|---|---|
| 9/1/2026 | Pending sale | $179,900$82/sqft |
Source:  LBMLS #202611030 Report a problem LBMLS #202611030 Report a problem | ||
| 8/7/2026 | Listed for sale | $179,900+16.1%$82/sqft |
Source: LBMLS #202611030 Report a problem | ||
| 12/1/2025 | Listing removed | $155,000$70/sqft |
Source: LBMLS #202559116 Report a problem | ||
| 11/3/2025 | Price change | $155,000-6%$70/sqft |
Source: LBMLS #202559116 Report a problem | ||
| 10/14/2025 | Price change | $164,900-2.9%$75/sqft |
Source: LBMLS #202559116 Report a problem | ||
| 8/14/2025 | Listed for sale | $169,900$77/sqft |
Source: LBMLS #202559116 Report a problem | ||
| 6/22/2025 | Listing removed | $169,900$77/sqft |
Source: LBMLS #202553119 Report a problem | ||
| 6/21/2025 | Listed for sale | $169,900$77/sqft |
Source: LBMLS #202553119 Report a problem | ||
| 6/9/2025 | Pending sale | $169,900$77/sqft |
Source: LBMLS #202553119 Report a problem | ||
| 6/4/2025 | Price change | $169,900-10.5%$77/sqft |
Source: LBMLS #202553119 Report a problem | ||
| 5/1/2025 | Price change | $189,900-5%$86/sqft |
Source: LBMLS #202553119 Report a problem | ||
| 4/13/2025 | Listed for sale | $199,900+33.4%$91/sqft |
Source: LBMLS #202553119 Report a problem | ||
| 3/13/2024 | Listing removed | -- |
Source: LBMLS #202315047 Report a problem | ||
| 3/9/2024 | Price change | $149,900-6.3%$68/sqft |
Source: LBMLS #202315047 Report a problem | ||
| 2/19/2024 | Price change | $159,900-7.3%$72/sqft |
Source: LBMLS #202315047 Report a problem | ||
| 2/1/2024 | Price change | $172,500-4.1%$78/sqft |
Source: LBMLS #202315047 Report a problem | ||
| 1/19/2024 | Price change | $179,900+20%$82/sqft |
Source: LBMLS #202315047 Report a problem | ||
| 1/9/2024 | Listed for sale | $149,900$68/sqft |
Source: LBMLS #202315047 Report a problem | ||
| 1/1/2024 | Listing removed | -- |
Source: LBMLS #202315047 Report a problem | ||
| 12/5/2023 | Price change | $149,900-9.1%$68/sqft |
Source: LBMLS #202315047 Report a problem | ||
| 11/17/2023 | Price change | $164,900-6.8%$75/sqft |
Source: LBMLS #202315047 Report a problem | ||
| 10/5/2023 | Listed for sale | $176,900-1.7%$80/sqft |
Source: LBMLS #202315047 Report a problem | ||
| 9/14/2023 | Listing removed | -- |
Source: LBMLS #202304121 Report a problem | ||
| 6/9/2023 | Price change | $179,900-10%$82/sqft |
Source: LBMLS #202304121 Report a problem | ||
| 4/26/2023 | Listed for sale | $199,900$91/sqft |
Source: LBMLS #202304121 Report a problem | ||
| 7/29/2020 | Sold | -- |
Source: Agent Provided Report a problem | ||
| 5/24/2019 | Sold | -- |
Source: Public Record Report a problem | ||
| 10/27/2014 | Sold | -- |
Source: Agent Provided Report a problem | ||
Public tax history
| Year | Property taxes | Tax assessment |
|---|---|---|
| 2025 | $2,641 +22.9% | $111,967 +20% |
| 2024 | $2,149 +17.2% | $93,306 +10.3% |
| 2023 | $1,834 -2.4% | $84,567 0% |
| 2022 | $1,880 +7.2% | $84,570 -9.6% |
| 2021 | $1,754 | $93,588 |
| 2020 | -- | $93,588 +1.5% |
| 2017 | -- | $92,223 |
| 2016 | -- | $92,223 |
| 2015 | -- | $92,223 +25.1% |
| 2011 | -- | $73,693 |
| 2010 | -- | $73,693 +7% |
| 2009 | -- | $68,857 |
| 2008 | -- | $68,857 |
| 2007 | -- | $68,857 |
Find assessor info on the county website
Monthly payment
Est. payment
Payment breakdown
Explore the cost of this home by adjusting the details. Changes won't be saved.Climate risks
Neighborhood: 79355
Nearby schools
Schools provided by the listing agent
- Elementary: Plains
- Middle: Plains
- High: Plains
Source: LBMLS. This data may not be complete. We recommend contacting the local school district to confirm school assignments for this home.
Similar homes
- $190,0003 bd2 ba2.5k sqft102 3rd St, Plains, TX 79355For Sale
 MLS ID #202613964, Bayley Falkenbury, Tapp Realty Group, eXp Realty. LBMLS
 - $175,0003 bd1 ba1.2k sqft107 2nd St, Plains, TX 79355For Sale
 MLS ID #202611092, Robert Whitfield, Wise Cardinal Realty. LBMLS
 - $240,0003 bd2 ba2k sqft1410 2nd St, Plains, TX 79355For Sale
 MLS ID #202613673, Sarah Posey, Keller Williams Realty. LBMLS
 - $235,0004 bd3 ba2.7k sqft408 2nd St, Plains, TX 79355For Sale
 MLS ID #178174, Melody Villasana, Home Charm Realty, LLC. Petroplex AOR
