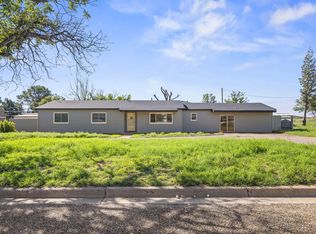
Spacious corner lot home featuring 3 bedrooms and 3 bathrooms! Enjoy a large back deck perfect for entertaining. Inside, you will find a comfortable living room and separate den for extra space. The property also includes a detached garage, 36x33 workshop, and plenty of additional parking. A great blend of space, functionality, and convenience! Call today to set up a tour.
For sale
$205,000
1307 15th St, Plains, TX 79355
3beds
1,920sqft
Single Family Residence
Built in 2003
0.34 Acres Lot
$-- Zestimate®
$107/sqft
$-- HOA
What's special
Detached garagePlenty of additional parkingSpacious corner lot
- 213 days
- 42
- 0
Zillow last checked:
Listing updated:
Listed by:
Melanie Wade 432-209-8952,
The Real Estate Place
Source: Petroplex AOR,MLS#: 173186
Facts & features
Interior
Bedrooms & bathrooms
- Bedrooms: 3
- Bathrooms: 3
- Full bathrooms: 3
Rooms
- Room types: Den
Primary bathroom
- Features: Separate Shower(s)
Dining room
- Features: Formal Area, Kitchen, Breakfast Bar
Heating
- Central, Electric
Cooling
- Central Air, Electric
Appliances
- Included: Electric Range, Dishwasher, Refrigerator, Dryer Electric, Electric Water Heater
- Laundry: Inside Utility Room, In Garage, Washer Hookup
Features
- Flooring: Carpet
- Has fireplace: No
- Fireplace features: None
Interior area
- Total structure area: 1,920
- Total interior livable area: 1,920 sqft
Video & virtual tour
Property
Parking
- Total spaces: 2
- Parking features: Garage, Detached
- Garage spaces: 2
Lot
- Size: 0.34 Acres
- Features: Corner Lot
Details
- Additional structures: Workshop
- Parcel number: 162612
Construction
Type & style
- Home type: SingleFamily
- Property subtype: Single Family Residence
Materials
- Foundation: Other
- Roof: Metal
Condition
- Year built: 2003
Utilities & green energy
- Sewer: Public Sewer
- Water: Public
Green energy
- Energy efficient items: Ceiling Fan(s)
Community & HOA
Community
- Security: Smoke Detector(s)
- Subdivision: Evans
HOA
- Has HOA: No
Location
- Region: Plains
Financial & listing details
- Price per square foot: $107/sqft
- Tax assessed value: $98,865
- Annual tax amount: $2,333
- Date on market: 3/17/2026
- Listing terms: Cash,FHA,VA Loan,Conventional
- Road surface type: Paved
- Body type: Double Wide
Estimated market value
Not available
Estimated sales range
Not available
Not available
Price history
| Date | Event | Price |
|---|---|---|
| 3/17/2026 | Listed for sale | $205,000+15.2%$107/sqft |
Source:  Petroplex AOR #173186 Report a problem Petroplex AOR #173186 Report a problem | ||
| 8/25/2025 | Sold | -- |
Source: eXp Realty #164655061 Report a problem | ||
| 7/18/2025 | Pending sale | $178,000$93/sqft |
Source:  LBMLS #202414585 Report a problem LBMLS #202414585 Report a problem | ||
| 7/16/2025 | Price change | $178,000-2.7%$93/sqft |
Source: LBMLS #202414585 Report a problem | ||
| 6/16/2025 | Price change | $183,000-1.1%$95/sqft |
Source: LBMLS #202414585 Report a problem | ||
| 3/13/2025 | Listed for sale | $185,000-4.1%$96/sqft |
Source: LBMLS #202414585 Report a problem | ||
| 3/1/2025 | Listing removed | $193,000$101/sqft |
Source: LBMLS #202414585 Report a problem | ||
| 2/6/2025 | Price change | $193,000-2.5%$101/sqft |
Source: LBMLS #202414585 Report a problem | ||
| 10/16/2024 | Listed for sale | $198,000$103/sqft |
Source: LBMLS #202414585 Report a problem | ||
| 9/11/2024 | Listing removed | $198,000$103/sqft |
Source: LBMLS #202404728 Report a problem | ||
| 9/11/2024 | Price change | $198,000-8.3%$103/sqft |
Source: LBMLS #202404728 Report a problem | ||
| 7/2/2024 | Price change | $216,000-1.8%$113/sqft |
Source: LBMLS #202404728 Report a problem | ||
| 4/4/2024 | Listed for sale | $220,000$115/sqft |
Source: LBMLS #202404728 Report a problem | ||
Public tax history
| Year | Property taxes | Tax assessment |
|---|---|---|
| 2025 | $360 +14.1% | $48,448 +10% |
| 2024 | $315 +19.7% | $44,044 +10% |
| 2023 | $263 +249.1% | $40,040 +10% |
| 2022 | $75 +24.7% | $36,400 +10% |
| 2021 | $61 | $33,091 |
| 2020 | -- | $33,091 |
| 2017 | -- | $33,091 -2.7% |
| 2016 | -- | $34,015 |
| 2015 | -- | $34,015 -1.6% |
| 2011 | -- | $34,556 |
| 2010 | -- | $34,556 -24.1% |
| 2009 | -- | $45,522 |
| 2008 | -- | $45,522 |
| 2007 | -- | $45,522 |
Find assessor info on the county website
Monthly payment
Est. payment
Payment breakdown
Explore the cost of this home by adjusting the details. Changes won't be saved.Climate risks
Neighborhood: 79355
Nearby schools
Schools provided by the listing agent
- Elementary: Plains
- Middle: Plains
- High: Plains
- District: Plains
Source: Petroplex AOR. This data may not be complete. We recommend contacting the local school district to confirm school assignments for this home.
Similar homes
- $235,0004 bd3 ba2.7k sqft408 2nd St, Plains, TX 79355For Sale
 MLS ID #178174, Melody Villasana, Home Charm Realty, LLC. Petroplex AOR
 - $190,0003 bd2 ba2.5k sqft102 3rd St, Plains, TX 79355For Sale
 MLS ID #202613964, Bayley Falkenbury, Tapp Realty Group, eXp Realty. LBMLS
 - $240,0003 bd2 ba2k sqft1410 2nd St, Plains, TX 79355For Sale
 MLS ID #202613673, Sarah Posey, Keller Williams Realty. LBMLS
 - $175,0003 bd1 ba1.2k sqft107 2nd St, Plains, TX 79355For Sale
 MLS ID #202611092, Robert Whitfield, Wise Cardinal Realty. LBMLS
