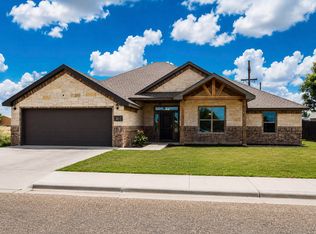
Don't miss your opportunity to own new construction in Denver City! This beautifully built 3-bedroom, 2-bathroom home offers the fresh, modern feel of a brand-new property in a market where new builds are hard to come by. The open-concept floor plan creates a bright and inviting living space, perfect for everyday living and entertaining. The primary suite features a spacious bathroom with a double vanity, while the attached 2-car garage provides plenty of room for parking and storage. Outside, the xeriscaped front yard offers attractive curb appeal with low-maintenance landscaping. With everything brand new and ready for its first owner, this home is a standout opportunity to enjoy the benefits of new construction in Denver City!
New construction
$298,000
309 W 6th St, Denver City, TX 79323
3beds
1,615sqft
:
Get pre-qualified$2,225/mo
Single Family Residence, Residential
Built in 2026
8,276 Square Feet Lot
$-- Zestimate®
$185/sqft
$-- HOA
What's special
Fresh modern feelOpen-concept floor planXeriscaped front yardLow-maintenance landscapingAttractive curb appealPrimary suite
- 1 day |
- 75 |
- 6 |
Zillow last checked:
Listing updated:
Listed by:
Hillary Hunt TREC #0688427 806-592-3556,
Hunt Realty
Source: LBMLS,MLS#: 202611176
Facts & features
Interior
Bedrooms & bathrooms
- Bedrooms: 3
- Bathrooms: 2
- Full bathrooms: 2
Heating
- Central
Cooling
- Ceiling Fan(s), Central Air, Electric
Appliances
- Included: Gas Oven, Gas Range
- Laundry: Laundry Room
Features
- Ceiling Fan(s), Open Floorplan
- Flooring: Carpet, Plank, Vinyl
- Has fireplace: No
Interior area
- Total structure area: 1,615
- Total interior livable area: 1,615 sqft
- Finished area above ground: 1,615
Property
Parking
- Total spaces: 2
- Parking features: Attached, Garage
- Attached garage spaces: 2
Features
- Patio & porch: Covered, Rear Porch
- Exterior features: Private Yard
- Fencing: Back Yard,Privacy,Wood
Lot
- Size: 8,276 Square Feet
Details
- Parcel number: 1672
Construction
Type & style
- Home type: SingleFamily
- Property subtype: Single Family Residence, Residential
Materials
- Brick
- Foundation: Slab
- Roof: Composition
Condition
- New Construction
- New construction: Yes
- Year built: 2026
Community & HOA
Community
- Security: None
Location
- Region: Denver City
Financial & listing details
- Price per square foot: $185/sqft
- Annual tax amount: $134
- Date on market: 8/11/2026
- Listing terms: Cash,Conventional,FHA,VA Loan
- Road surface type: Paved
Estimated market value
Not available
Estimated sales range
Not available
Not available
Price history
| Date | Event | Price |
|---|---|---|
| 8/11/2026 | Listed for sale | $298,000$185/sqft |
Source:  LBMLS #202611176 Report a problem LBMLS #202611176 Report a problem | ||
Public tax history
Tax history is unavailable.
Monthly payment
Est. payment
Payment breakdown
Explore the cost of this home by adjusting the details. Changes won't be saved.Climate risks
Neighborhood: 79323
Nearby schools
GreatSchools rating
- NADodson Primary SchoolGrades: PK-2Distance: 0.5 mi
- 5/10William G Gravitt Junior High SchoolGrades: 6-8Distance: 0.2 mi
- 5/10Denver City High SchoolGrades: 9-12Distance: 0.3 mi
Schools provided by the listing agent
- Elementary: Kelley/Dodson
- Middle: William G Gravitt
- High: Denver City
Source: LBMLS. This data may not be complete. We recommend contacting the local school district to confirm school assignments for this home.
- $3,294-- bd-- ba-- sqft307 W 6th St, Denver City, TX 79323Off Market
- $316,100-- bd-- ba2k sqft303 W 6th St, Denver City, TX 79323Off Market
- $146,000-- bd2 ba1.3k sqft316 W 6th St, Denver City, TX 79323Off Market
- $80,400-- bd1 ba672 sqft606 N Avenue D, Denver City, TX 79323Off Market
- $187,2003 bd2 ba1.5k sqft314 E 6th St, Denver City, TX 79323Off Market
- $50,429-- bd-- ba1.5k sqft300 W 6th St, Denver City, TX 79323Off Market
- $42,250-- bd1 ba1.3k sqft601 N Avenue D, Denver City, TX 79323Off Market
- $267,800-- bd-- ba1.3k sqft403 W 6th St, Denver City, TX 79323Off Market
A local agent can set up tours, give advice and negotiate with sellers.
Similar homes
- $290,0004 bd3 ba2.1k sqft404 E 4th St, Denver City, TX 79323For Sale
 MLS ID #202610777, Abigail Roseburn, Aycock Realty Group, LLC. LBMLS
 - $275,0004 bd2 ba1.9k sqft605 N Adams Ave, Denver City, TX 79323For Sale By Owner

- $295,0004 bd3 ba2.2k sqft814 Linda Ln, Denver City, TX 79323For Sale
 MLS ID #202605185, Hillary Hunt, Hunt Realty. LBMLS
 - $350,0003 bd2 ba2.1k sqft301 Shin Oak Dr, Denver City, TX 79323For Sale
 MLS ID #202609678, Daniel Montoya, Monument Realty. LBMLS
 - $185,0003 bd2 ba1.6k sqft811 E 4th St, Denver City, TX 79323For SaleMLS ID #202610266, Hillary Hunt, Hunt Realty. LBMLS
- $215,0003 bd2 ba1.4k sqft303 Gary Ln, Denver City, TX 79323For SaleMLS ID #202559866, Hillary Hunt, Hunt Realty. LBMLS
- $195,0003 bd2 ba1.2k sqft709 E 4th St, Denver City, TX 79323For SaleMLS ID #202605008, Robert Whitfield, Wise Cardinal Realty. LBMLS
- $275,0003 bd2 ba1.5k sqft173 Private Road 313 E, Seminole, TX 79360New ConstructionMLS ID #50095916, Truda Klassen, Keller Williams, 432-520-5151. PBBR
- $235,0003 bd2 ba1.1k sqft11305 Cat Claw Dr, Hobbs, NM 88242For SaleMLS ID #26000515, Charilyn Discua. New Mexico MLS
- $375,0003 bd3 ba1.9k sqft397 Private Road 309 #J, Seminole, TX 79360For SaleMLS ID #176298, Carlos Martinez, Heritage Real Estate. Petroplex AOR
- $340,0004 bd2 ba2.1k sqft121 County Road 209 #B, Seminole, TX 79360For SaleMLS ID #175747, Anna Neufeld, Legacy West Realty, LLC. Petroplex AOR
- $280,0004 bd3 ba2.1k sqft381 North Pr #243-P, Seminole, TX 79360For SaleMLS ID #175886, Charilyn Discua, Real Broker, LLC. Petroplex AOR
- $190,0003 bd2 ba1.7k sqft481 Private Road 201k, Seminole, TX 79360For SaleMLS ID #175915, Carrie Daniels, Keller Williams Realty - Midland & Odessa. Petroplex AOR
- $174,5003 bd2 ba1.3k sqft100 15th St, Seagraves, TX 79359For SaleMLS ID #176667, Ruben Trujillo JR, Clear Rock Realty. Petroplex AOR
- $179,9003 bd3 ba2.2k sqft1007 2nd St, Plains, TX 79355For SaleMLS ID #202611030, Bayley Falkenbury, Tapp Realty Group, eXp Realty. LBMLS
- $249,0004 bd2 ba1.6k sqft364 Private Road 309 #C, Seminole, TX 79360For SaleMLS ID #176294, Frances Romero, All City Real Estate Ltd. Co.. Petroplex AOR
- $250,0003 bd2 ba2k sqft1410 2nd St, Plains, TX 79355For SaleMLS ID #202604357, Hillary Hunt, Hunt Realty. LBMLS
- $210,0003 bd2 ba1.8k sqft465 Northwest Ave E #225-F, Seminole, TX 79360For SaleMLS ID #167566, La Donna Sanchez, United Realty, LLC. Petroplex AOR
- $175,0003 bd2 ba1.3k sqft1204 Tinker St, Seagraves, TX 79359For SaleMLS ID #175131, Karissa Fernandez, Keller Williams Realty - Midland & Odessa. Petroplex AOR
- $258,0003 bd2 ba1.6k sqft155 County Road 319, Seminole, TX 79360For SaleMLS ID #175860, Katie Mosher, Heritage Real Estate. Petroplex AOR
