From the moment you arrive, you'll appreciate the charm and curb appeal created by the mature shade trees that frame this welcoming property. The open living, dining, and kitchen areas provide an ideal space for entertaining and everyday life, while the thoughtful layout offers comfort and flexibility. Conveniently located near the elementary school, this home combines a desirable location with inviting living spaces, making it a wonderful opportunity for its next owner. Come see everything this home has to offer by scheduling your private tour today!
For sale
Price cut: $5K (9/1)
$285,000
404 E 4th St, Denver City, TX 79323
4beds
2,124sqft
Single Family Residence, Residential
Built in 1970
7,405 Square Feet Lot
$277,200 Zestimate®
$134/sqft
$-- HOA
What's special
Inviting living spaces
- 75 days
- 100
- 8
Zillow last checked:
Listing updated:
Listed by:
Abigail Roseburn TREC #0791151 806-215-2545,
Aycock Realty Group, LLC
Source: LBMLS,MLS#: 202610777
Facts & features
Interior
Bedrooms & bathrooms
- Bedrooms: 4
- Bathrooms: 3
- Full bathrooms: 3
Heating
- Central, Electric
Cooling
- Central Air, Electric
Features
- Breakfast Bar, Ceiling Fan(s), Granite Counters, Storage
- Flooring: Carpet, Tile
- Has basement: No
- Has fireplace: No
Interior area
- Total structure area: 2,124
- Total interior livable area: 2,124 sqft
- Finished area above ground: 2,124
Property
Parking
- Parking features: Carport
Features
- Patio & porch: Patio
- Exterior features: Storage
- Fencing: Fenced
Lot
- Size: 7,405 Square Feet
Details
- Parcel number: 1BLM0030190000000
Construction
Type & style
- Home type: SingleFamily
- Architectural style: Ranch
- Property subtype: Single Family Residence, Residential
Materials
- Brick
- Foundation: Slab
- Roof: Metal
Condition
- New construction: No
- Year built: 1970
Community & HOA
Community
- Security: Security System Leased, Smoke Detector(s)
Location
- Region: Denver City
Financial & listing details
- Price per square foot: $134/sqft
- Tax assessed value: $269,335
- Annual tax amount: $4,123
- Date on market: 8/4/2026
- Cumulative days on market: 76 days
- Listing terms: Cash,Conventional,FHA
- Road surface type: Paved
Estimated market value
$277,200
$263,000 - $291,000
$1,817/mo
Price history
| Date | Event | Price |
|---|---|---|
| 9/1/2026 | Price change | $285,000-1.7%$134/sqft |
Source:  LBMLS #202610777 Report a problem LBMLS #202610777 Report a problem | ||
| 8/4/2026 | Listed for sale | $290,000+7.4%$137/sqft |
Source: LBMLS #202610777 Report a problem | ||
| 12/1/2023 | Sold | -- |
Source: LBMLS #202312682 Report a problem | ||
| 10/13/2023 | Pending sale | $269,900$127/sqft |
Source: LBMLS #202312682 Report a problem | ||
| 8/7/2023 | Listed for sale | $269,900+49.9%$127/sqft |
Source: LBMLS #202310438 Report a problem | ||
| 10/10/2014 | Sold | -- |
Source: Agent Provided Report a problem | ||
| 7/22/2014 | Listed for sale | $180,000$85/sqft |
Source: Red Label Realty Report a problem | ||
Public tax history
| Year | Property taxes | Tax assessment |
|---|---|---|
| 2025 | $3,533 -36.2% | $240,577 +10% |
| 2024 | $5,538 +779.7% | $218,706 +202% |
| 2023 | $630 -67.1% | $72,423 -0.6% |
| 2022 | $1,914 -9.4% | $72,878 -19% |
| 2021 | $2,113 | $90,009 +10% |
| 2020 | -- | $81,826 +4.8% |
| 2017 | -- | $78,107 |
| 2016 | -- | $78,107 +4.9% |
| 2015 | -- | $74,438 +20.4% |
| 2010 | -- | $61,823 +61.2% |
| 2009 | -- | $38,362 |
| 2008 | -- | $38,362 |
| 2007 | -- | $38,362 |
Find assessor info on the county website
Monthly payment
Est. payment
Payment breakdown
Explore the cost of this home by adjusting the details. Changes won't be saved.Climate risks
Neighborhood: 79323
Nearby schools
Schools provided by the listing agent
- Elementary: Kelley/Dodson
- Middle: William G Gravitt
- High: Denver City
Source: LBMLS. This data may not be complete. We recommend contacting the local school district to confirm school assignments for this home.

Similar homes
- $295,0004 bd3 ba2.2k sqft814 Linda Ln, Denver City, TX 79323For Sale
 MLS ID #202605185, Hillary Hunt, Hunt Realty. LBMLS
 - $300,0004 bd4 ba2.8k sqft1213 N Avenue B, Denver City, TX 79323For Sale
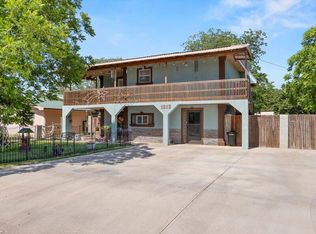 MLS ID #202608820, Abigail Roseburn, Aycock Realty Group, LLC. LBMLS
 - $355,0005 bd3 ba2.6k sqft601 E 4th St, Denver City, TX 79323For Sale
 MLS ID #202612068, Josh Urias, Wise Cardinal Realty. LBMLS
 - $175,0003 bd2 ba1.6k sqft811 E 4th St, Denver City, TX 79323For Sale
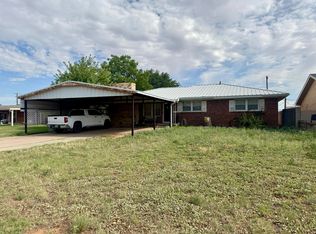 MLS ID #202610266, Hillary Hunt, Hunt Realty. LBMLS
