Welcome home to this spacious and well-maintained two-story home featuring 5 bedrooms and 3 full bathrooms, offering plenty of room for a growing family, guests, or a home office. Ideally located directly across from the elementary school, this home offers an especially convenient setting for families with younger children. The thoughtfully designed layout provides generous living space throughout, with five bedrooms and three full bathrooms to accommodate a variety of needs. Step outside to enjoy the covered back patio and mature, established trees, including nectarine and pecan trees, along with a large Bradford pear tree that provides wonderful shade during the warmer months. The backyard offers a comfortable space for relaxing, entertaining, gardening, or enjoying time outdoors. The home also features a garage, durable metal roof, brand-new windows and sliding glass door leading to the patio—providing important updates while maintaining the home's established character. For additional peace of mind and versatility, the property includes a storm shelter/unfinished basement area, offering valuable storage space and a secure area during severe weather. With its generous bedroom count, three full bathrooms, updated windows and patio door, metal roof, mature landscaping, garage, and unbeatable location across from the elementary school, this home offers a wonderful combination of space, convenience, and practicality. Come see all that this inviting home has to offer! More photos to come!
For sale
$355,000
601 E 4th St, Denver City, TX 79323
5beds
2,668sqft
Single Family Residence, Residential
Built in 1970
8,276 Square Feet Lot
$340,300 Zestimate®
$133/sqft
$-- HOA
What's special
Thoughtfully designed layoutCovered back patioNectarine and pecan treesMature established treesMature landscapingDurable metal roof
- 9 days
- 141
- 1
Likely to sell faster than
Zillow last checked:
Listing updated:
Listed by:
Josh Urias TREC #0677953 806-332-4434,
Wise Cardinal Realty
Source: LBMLS,MLS#: 202612068
Facts & features
Interior
Bedrooms & bathrooms
- Bedrooms: 5
- Bathrooms: 3
- Full bathrooms: 3
Heating
- Central, Natural Gas
Cooling
- Central Air, Electric
Appliances
- Laundry: Laundry Room, Lower Level, Sink
Features
- Bar, Formica Counters
- Windows: Double Pane Windows
- Basement: Block,Interior Entry,Unfinished
- Number of fireplaces: 1
- Fireplace features: Gas, Wood Burning
Interior area
- Total structure area: 2,668
- Total interior livable area: 2,668 sqft
- Finished area above ground: 2,668
Property
Parking
- Total spaces: 1
- Parking features: Additional Parking, Attached, Garage
- Attached garage spaces: 1
Features
- Exterior features: None
- Fencing: Back Yard,Block,Gate
Lot
- Size: 8,276 Square Feet
- Features: Corner Lot
Details
- Parcel number: 1BLM0060010000000
Construction
Type & style
- Home type: SingleFamily
- Property subtype: Single Family Residence, Residential
Materials
- Brick, Stucco
- Foundation: Slab
- Roof: Metal
Condition
- New construction: No
- Year built: 1970
Utilities & green energy
- Sewer: Public Sewer
- Water: Public
- Utilities for property: Electricity Connected, Natural Gas Available, Water Connected
Community & HOA
Community
- Security: None
HOA
- Has HOA: No
Location
- Region: Denver City
Financial & listing details
- Price per square foot: $133/sqft
- Tax assessed value: $206,648
- Annual tax amount: $2,425
- Date on market: 8/28/2026
- Listing terms: Cash,Conventional,FHA,USDA Loan
- Electric utility on property: Yes
- Road surface type: Paved
Estimated market value
$340,300
$323,000 - $357,000
$1,870/mo
Price history
| Date | Event | Price |
|---|---|---|
| 8/28/2026 | Listed for sale | $355,000$133/sqft |
Source:  LBMLS #202612068 Report a problem LBMLS #202612068 Report a problem | ||
Public tax history
| Year | Property taxes | Tax assessment |
|---|---|---|
| 2025 | $2,425 -1.2% | $189,074 +10% |
| 2024 | $2,455 +22.7% | $171,885 +10% |
| 2023 | $2,001 -21% | $156,259 +10% |
| 2022 | $2,533 -23.7% | $142,054 +10% |
| 2021 | $3,320 | $129,140 |
| 2020 | -- | $129,140 +5.3% |
| 2017 | -- | $122,690 |
| 2016 | -- | $122,690 |
| 2015 | -- | $122,690 +6.5% |
| 2010 | -- | $115,222 +56.7% |
| 2009 | -- | $73,509 |
| 2008 | -- | $73,509 |
| 2007 | -- | $73,509 |
Find assessor info on the county website
Monthly payment
Est. payment
Payment breakdown
Explore the cost of this home by adjusting the details. Changes won't be saved.Climate risks
Neighborhood: 79323
Nearby schools
Schools provided by the listing agent
- Elementary: Kelley/Dodson
- Middle: William G Gravitt
- High: Denver City
Source: LBMLS. This data may not be complete. We recommend contacting the local school district to confirm school assignments for this home.
Similar homes
- $285,0004 bd3 ba2.1k sqft404 E 4th St, Denver City, TX 79323For Sale
 MLS ID #202610777, Abigail Roseburn, Aycock Realty Group, LLC. LBMLS
 - $295,0004 bd3 ba2.2k sqft814 Linda Ln, Denver City, TX 79323For Sale
 MLS ID #202605185, Hillary Hunt, Hunt Realty. LBMLS
 - $315,0004 bd4 ba2.8k sqft1213 N Avenue B, Denver City, TX 79323For Sale
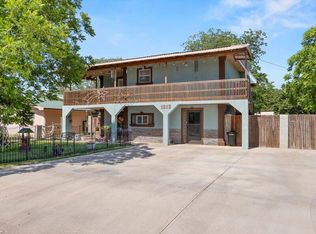 MLS ID #202608820, Abigail Roseburn, Aycock Realty Group, LLC. LBMLS
 - $350,0003 bd2 ba2.1k sqft301 Shin Oak Dr, Denver City, TX 79323For Sale
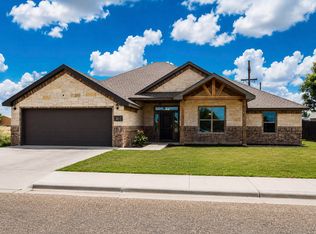 MLS ID #202609678, Daniel Montoya, Monument Realty. LBMLS
