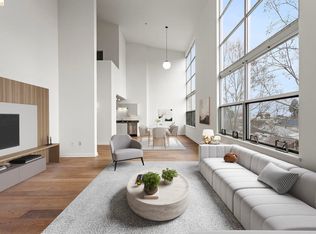
Enjoy the best of two great cities – – Oakland & Emeryville! Located at the corner of 41st and Adeline Street, the location provides commuters w/easy access to San Francisco, Berkeley, Oakland, and the greater Bay Area. This expansive 1125 sq. ft. 2-level loft has dramatic 20-foot floor-to-ceiling windows & features modern & sophisticated architecture throughout. Flex-space at the entry is ideal for home office/work space. Living room opens to private balcony w/ glimpse of Sutro Tower in SF. Gorgeous Brazilian cherry hardwood floors. Open & airy kitchen features stainless appliances; gas stove. Sexy floating stairs. Full bathroom upstairs; half bath at entry. Walk-in closet. Energy efficient radiant heat floors (HOA dues cover radiant heat). In-unit washer/dryer. Gated entrance w/ intercom access. Elevator building. One parking. EVCS available in garage. Great shopping, restaurants, entertainment and transit are all nearby.The Emery-Go-Round shuttle to MacArthur BART stops just 1 block away! Photos with furnishings have been virtually staged.
Sold for $479,000
$479,000
1007 41st St APT 531, Emeryville, CA 94608
1beds
1,125sqft
Condominium
Built in 2005
-- sqft lot
$410,300 Zestimate®
$426/sqft
$2,903 Estimated rent
Home value
$410,300
$382,000 - $439,000
$2,903/mo
Zestimate® history
Owner options
List your home for rent
$2,903/mo
Rent Zestimate®
Find your next renter with Zillow Rental Manager. Plus, with online applications, you can quickly screen prospective tenants – for free.
$2,903/mo
Rent Zestimate®
Refinance and save
$3,877/mo
Est. payment
Refinancing to a lower rate could help reduce your monthly payments and save thousands over the life of the loan.
$3,877/mo
Est. payment
Explore your selling options
Work with a Zillow partner agent
Leverage their expertise and Zillow's premium Showcase listings to get your home seen by more buyers.
Get startedList with your own agent
Get your home in front of millions of buyers by listing it on Zillow.
Learn how to do itSell it yourself
Take full control of how buyers see your home on Zillow by listing For Sale by Owner (FSBO).
List your homeWhat's special
Great shoppingHalf bathPrivate balcony
Zillow last checked:
Listing updated:
Listed by:
Pier Porrino DRE #01465826 510-418-7227,
Corcoran Icon Properties
Bought with:
Umala Mitchell-Palley, DRE #01918171
BHG RE Reliance Partners
Source: bridgeMLS/CCAR/Bay East AOR,MLS#: 41033255
Facts & features
Interior
Bedrooms & bathrooms
- Bedrooms: 1
- Bathrooms: 2
- Full bathrooms: 1
- 1/2 bathrooms: 1
Rooms
- Room types: No Additional Rooms
Kitchen
- Features: Counter - Solid Surface, Counter - Stone, Dishwasher, Garbage Disposal, Gas Range/Cooktop, Microwave, Range/Oven Free Standing, Refrigerator
Heating
- Radiant
Cooling
- None
Appliances
- Included: Dishwasher, Gas Range, Microwave, Free-Standing Range, Refrigerator, Dryer, Washer
- Laundry: Dryer, Washer, In Unit
Features
- Elevator, Counter - Solid Surface
- Flooring: Tile
- Windows: Window Coverings
- Has fireplace: No
- Fireplace features: None
- Common walls with other units/homes: Corner Unit,End Unit
Interior area
- Total structure area: 1,125
- Total interior livable area: 1,125 sqft
Property
Parking
- Total spaces: 1
- Parking features: Parking Spaces, Space Per Unit - 1, Below Building Parking, Garage Door Opener
- Attached garage spaces: 1
Features
- Levels: Two Story,Two
- Stories: 2
- Pool features: None
- Has view: Yes
- View description: Other
Lot
- Features: Other
Details
- Parcel number: 12102236
- Special conditions: Standard
- Other equipment: Intercom
Construction
Type & style
- Home type: Condo
- Architectural style: Contemporary
- Property subtype: Condominium
Materials
- Stucco, Other
Condition
- Existing
- New construction: No
- Year built: 2005
Utilities & green energy
- Electric: No Solar
- Sewer: Public Sewer
- Water: Public
Community & HOA
HOA
- Has HOA: Yes
- Amenities included: Gated, Other
- Services included: Reserves, Insurance, Trash, Common Heating, Management Fee, Hazard Insurance, Common Area Maint, Exterior Maintenance
- HOA fee: $806 monthly
- HOA name: CALL LISTING AGENT
- HOA phone: 925-901-0225
Location
- Region: Emeryville
Financial & listing details
- Price per square foot: $426/sqft
- Tax assessed value: $488,580
- Date on market: 7/14/2023
- Listing terms: Cash,Conventional,Other
Price history
| Date | Event | Price |
|---|---|---|
| 9/18/2023 | Sold | $479,000$426/sqft |
Source:  bridgeMLS/CCAR/Bay East AOR #41033255 Report a problem bridgeMLS/CCAR/Bay East AOR #41033255 Report a problem | ||
| 8/19/2023 | Pending sale | $479,000$426/sqft |
Source: bridgeMLS/CCAR/Bay East AOR #41033255 Report a problem | ||
| 8/13/2023 | Price change | $479,000-4%$426/sqft |
Source: bridgeMLS/CCAR/Bay East AOR #41033255 Report a problem | ||
| 7/15/2023 | Listed for sale | $499,000+197%$444/sqft |
Source: bridgeMLS/CCAR/Bay East AOR #41033255 Report a problem | ||
| 6/20/2023 | Listing removed | -- |
Source: Zillow Rentals Report a problem | ||
| 5/30/2023 | Listed for rent | $2,700+8%$2/sqft |
Source: Zillow Rentals Report a problem | ||
| 4/19/2020 | Listing removed | $2,500$2/sqft |
Source: Lapham company Report a problem | ||
| 3/27/2020 | Price change | $2,500-10.6%$2/sqft |
Source: Lapham company Report a problem | ||
| 3/18/2020 | Price change | $2,795-3.5%$2/sqft |
Source: Lapham company Report a problem | ||
| 3/6/2020 | Listed for rent | $2,895+3.6%$3/sqft |
Source: Lapham company Report a problem | ||
| 3/15/2019 | Listing removed | $2,795$2/sqft |
Source: Lapham company Report a problem | ||
| 3/8/2019 | Price change | $2,795-3.5%$2/sqft |
Source: Lapham company Report a problem | ||
| 2/15/2019 | Price change | $2,895-3.5%$3/sqft |
Source: Lapham company Report a problem | ||
| 2/7/2019 | Price change | $3,000-1.6%$3/sqft |
Source: Lapham company Report a problem | ||
| 1/23/2019 | Listed for rent | $3,050$3/sqft |
Source: Lapham company Report a problem | ||
| 5/20/2011 | Sold | $168,000+17.6%$149/sqft |
Source: Public Record Report a problem | ||
| 4/13/2011 | Listed for sale | $142,800-14.7%$127/sqft |
Source: Coldwell Banker Residential Brokerage - Oakland-Piedmont #40518335 Report a problem | ||
| 12/2/2010 | Sold | $167,351-70.4%$149/sqft |
Source: Public Record Report a problem | ||
| 3/6/2007 | Sold | $565,000$502/sqft |
Source: Public Record Report a problem | ||
Public tax history
| Year | Property taxes | Tax assessment |
|---|---|---|
| 2025 | -- | $488,580 +2% |
| 2024 | $6,199 +94.3% | $479,000 +131.5% |
| 2023 | $3,191 +6.3% | $206,870 +2% |
| 2022 | $3,001 +2.7% | $202,814 +2% |
| 2021 | $2,923 -0.2% | $198,837 +1% |
| 2020 | $2,930 +6% | $196,800 +2% |
| 2019 | $2,764 +4.2% | $192,942 +2% |
| 2018 | $2,652 | $189,160 +2% |
| 2017 | $2,652 +2.4% | $185,453 +2% |
| 2016 | $2,589 +5.8% | $181,817 +1.5% |
| 2015 | $2,448 | $179,087 +2% |
| 2014 | $2,448 | $175,580 +0.5% |
| 2013 | -- | $174,787 +2% |
| 2012 | -- | $171,360 +23.3% |
| 2011 | -- | $139,000 -36.8% |
| 2010 | -- | $220,000 |
Find assessor info on the county website
Neighborhood: 94608
Nearby homes
- $462,0001 bd1 ba936 sqft1007 41st St APT 111, Emeryville, CA 94608Sold

- $570,0001 bd2 ba1k sqft1007 41st St APT 131, Emeryville, CA 94608Sold

- $560,0002 bd2 ba1.4k sqft1007 41st St APT 333, Oakland, CA 94608Sold
- $660,0001 bd2 ba1.5k sqft1007 41st St APT 322, Oakland, CA 94608Sold

- $650,0002 bd2 ba1.5k sqft1007 41st St APT 334, Oakland, CA 94608Sold
- $440,0001 bd1 ba969 sqft1007 41st St APT 113, Emeryville, CA 94608Sold
- $615,0001 bd2 ba818 sqft1007 41st St APT 421, Oakland, CA 94608Sold
- $765,0001 bd2 ba1.5k sqft1007 41st St APT 221, Emeryville, CA 94608Sold
Nearby schools
GreatSchools rating
- NAHome And Hospital ProgramGrades: K-12Distance: 0.4 mi
- 5/10Emerson Elementary SchoolGrades: K-5Distance: 1.1 mi
- 8/10Oakland Technical High SchoolGrades: 9-12Distance: 1.2 mi
Get a cash offer in 3 minutes
Find out how much your home could sell for in as little as 3 minutes with a no-obligation cash offer.
Estimated market value
$410,300
Get a cash offer in 3 minutes
Find out how much your home could sell for in as little as 3 minutes with a no-obligation cash offer.
Estimated market value
$410,300
- California
- Alameda County
- Emeryville
- 94608
- 1007 41st St Apartment 531
Nearby cities
Nearby zip codes
Other Emeryville Topics
