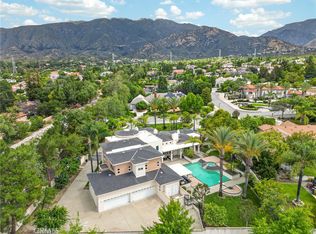
Magnificent North Claremont French Chateau Estate. A stunning example of custom quality Storybook Home craftsmanship that has everything a discerning buyer would want or dream of having in their new residence. First be impressed with the gorgeous curb appeal this property offers. Nestled up against the foothills, the stunning backdrop of the hills comes down to meet the home. Enter to find a dramatic entry and formal living and dining spaces that are perfect for any special occasions. Complete with indoor fireplaces, high ceilings, shining floors greet you. Every detail was attended to in the thoughtful design of this space. That includes upgraded granite counters and a farm style sink. As an added bonus, the kitchen includes a spacious breakfast nook with fulll view of the mountain backdrop. Separate Home theater/entertainment room has versatile space options. The family room offers a stunning backyard view that looks out to the sparkling pool and spa. The spacious nearly 1 acre lot offers endless opportunities for entertaining, fun and tranquility. With custom garages capable of hosting up to seven vehicles this property defines a luxurious, upscale lifestyle and is waiting for a new owner. This home will sell fast!
Sold for $1,950,000
Listed by: Vista Sotheby's International • Geoffrey Hamill • Contact: 909-621-0500
Bought with: Noble One Realty
Tax assessed value
$1,950,000
1007 Amarillo Dr, Claremont, CA 91711
4beds
5,000sqft
Single Family Residence
Built in 1989
0.81 Acres Lot
$2,598,700 Zestimate®
$390/sqft
$7,416 Estimated rent
Home value
$2,598,700
$2.31M - $2.91M
$7,416/mo
Zestimate® history
Owner options
List your home for rent
$7,416/mo
Rent Zestimate®
Find your next renter with Zillow Rental Manager. Plus, with online applications, you can quickly screen prospective tenants – for free.
$7,416/mo
Rent Zestimate®
Refinance and save
$12,524/mo
Est. payment
Refinancing to a lower rate could help reduce your monthly payments and save thousands over the life of the loan.
$12,524/mo
Est. payment
Explore your selling options
Work with a Zillow partner agent
Leverage their expertise and Zillow's premium Showcase listings to get your home seen by more buyers.
Get startedList with your own agent
Get your home in front of millions of buyers by listing it on Zillow.
Learn how to do itSell it yourself
Take full control of how buyers see your home on Zillow by listing For Sale by Owner (FSBO).
List your homeWhat's special
Zillow last checked:
Listing updated:
Listed by:
Geoffrey Hamill DRE #00997900 geoff@geoffhamill.com,
Vista Sotheby's International,
Benjamin Nance DRE #02141365 909-552-9727,
Vista Sotheby's International
Bought with:
SYED ABIDI, DRE #01711767
Noble One Realty
Source: CRMLS,MLS#: CV24121863 Originating MLS: California Regional MLS
Originating MLS: California Regional MLSFacts & features
Interior
Bedrooms & bathrooms
- Bedrooms: 4
- Bathrooms: 5
- Full bathrooms: 4
- 1/2 bathrooms: 1
- Main level bathrooms: 5
- Main level bedrooms: 4
Rooms
- Room types: Bedroom, Entry/Foyer, Family Room, Kitchen, Laundry, Living Room, Primary Bathroom, Primary Bedroom, Other, Dining Room
Primary bedroom
- Features: Main Level Primary
Bedroom
- Features: All Bedrooms Down
Bedroom
- Features: Bedroom on Main Level
Bathroom
- Features: Bathroom Exhaust Fan, Bathtub, Closet, Dual Sinks, Hollywood Bath, Jetted Tub, Soaking Tub, Separate Shower, Tile Counters, Vanity
Kitchen
- Features: Kitchen Island, Tile Counters
Heating
- Central, Forced Air, Fireplace(s)
Cooling
- Central Air, Zoned
Appliances
- Included: Dishwasher, Gas Cooktop, Vented Exhaust Fan, Water To Refrigerator
- Laundry: Gas Dryer Hookup, Laundry Room
Features
- Beamed Ceilings, Wet Bar, Built-in Features, Brick Walls, Breakfast Area, Ceiling Fan(s), Crown Molding, Cathedral Ceiling(s), Coffered Ceiling(s), Separate/Formal Dining Room, Pull Down Attic Stairs, Phone System, Recessed Lighting, Storage, Tile Counters, Track Lighting, Wired for Data, Wired for Sound, All Bedrooms Down, Bedroom on Main Level, French Door(s)/Atrium Door(s)
- Flooring: Carpet, Tile
- Doors: Atrium Doors, Double Door Entry, Sliding Doors
- Windows: Casement Window(s), French/Mullioned, Garden Window(s), Stained Glass, Skylight(s)
- Has fireplace: Yes
- Fireplace features: Family Room, Gas, Living Room, Primary Bedroom
- Common walls with other units/homes: No Common Walls
Interior area
- Total interior livable area: 5,000 sqft
Property
Parking
- Total spaces: 11
- Parking features: Concrete, Direct Access, Driveway, Driveway Up Slope From Street, Garage Faces Front, Garage, Garage Door Opener, Gated, Off Street, Porte-Cochere, Pull-through, RV Gated, RV Access/Parking, Garage Faces Side
- Attached garage spaces: 7
- Uncovered spaces: 4
Accessibility
- Accessibility features: Safe Emergency Egress from Home, Accessible Doors
Features
- Levels: One
- Stories: 1
- Entry location: 1
- Patio & porch: Concrete, Open, Patio
- Has private pool: Yes
- Pool features: In Ground, Private
- Has spa: Yes
- Spa features: In Ground, Private
- Fencing: Block,Wrought Iron
- Has view: Yes
- View description: Mountain(s), Panoramic
Lot
- Size: 0.81 Acres
- Features: 0-1 Unit/Acre, Back Yard, Corner Lot, Front Yard, Greenbelt, Rectangular Lot, Sprinkler System
Details
- Additional structures: Shed(s)
- Parcel number: 8673031041
- Zoning: CLRA1*
- Special conditions: Standard,Trust
- Horse amenities: Riding Trail
Construction
Type & style
- Home type: SingleFamily
- Architectural style: English
- Property subtype: Single Family Residence
Materials
- Brick, Block, Cedar, Drywall, Concrete, Stucco
- Foundation: Slab
- Roof: Flat Tile
Condition
- Termite Clearance
- New construction: No
- Year built: 1989
Details
- Builder name: John West
Utilities & green energy
- Electric: 220 Volts For Spa
- Sewer: Public Sewer
- Water: Private
- Utilities for property: Cable Connected, Electricity Connected, Natural Gas Connected, Phone Connected, Sewer Connected, Water Connected
Community & HOA
Community
- Features: Biking, Foothills, Hiking, Horse Trails, Mountainous, Park, Rural, Suburban
- Security: Security System, Carbon Monoxide Detector(s), 24 Hour Security, Smoke Detector(s), Security Lights
Location
- Region: Claremont
Financial & listing details
- Price per square foot: $390/sqft
- Tax assessed value: $1,950,000
- Annual tax amount: $23,698
- Date on market: 6/14/2024
- Cumulative days on market: 21 days
- Listing terms: Cash,Cash to New Loan
- Inclusions: Kitchen refrigerator, mini-bar refrigerator
- Exclusions: None
- Road surface type: Paved
Price history
| Date | Event | Price |
|---|---|---|
| 8/5/2024 | Sold | $1,950,000$390/sqft |
Source:  CRMLS #CV24121863 Report a problem CRMLS #CV24121863 Report a problem | ||
| 7/25/2024 | Pending sale | $1,950,000$390/sqft |
Source: CRMLS #CV24121863 Report a problem | ||
| 7/7/2024 | Contingent | $1,950,000$390/sqft |
Source: CRMLS #CV24121863 Report a problem | ||
| 6/15/2024 | Listed for sale | $1,950,000+160.3%$390/sqft |
Source: CRMLS #CV24121863 Report a problem | ||
| 11/15/1996 | Sold | $749,000$150/sqft |
Source: Public Record Report a problem | ||
Public tax history
| Year | Property taxes | Tax assessment |
|---|---|---|
| 2025 | $23,698 +53.7% | $1,950,000 +56.9% |
| 2024 | $15,421 +2.1% | $1,242,921 +2% |
| 2023 | $15,101 +1.6% | $1,218,551 +2% |
| 2022 | $14,864 +1.6% | $1,194,659 +2% |
| 2021 | $14,627 +2.7% | $1,171,236 +1% |
| 2020 | $14,237 | $1,159,227 +2% |
| 2019 | $14,237 +6% | $1,136,498 +2% |
| 2018 | $13,428 | $1,114,215 +2% |
| 2017 | $13,428 +2.7% | $1,092,368 +2% |
| 2016 | $13,077 +4.7% | $1,070,950 +1.5% |
| 2015 | $12,487 +2.3% | $1,054,865 +2% |
| 2014 | $12,210 | $1,034,203 +2.5% |
| 2012 | -- | $1,009,344 +2% |
| 2011 | -- | $989,554 +0.8% |
| 2010 | -- | $982,159 -0.2% |
| 2009 | -- | $984,493 +2% |
| 2008 | -- | $965,191 +2% |
| 2007 | -- | $946,266 +2% |
| 2006 | -- | $927,713 |
| 2005 | -- | $927,713 +4% |
| 2004 | -- | $891,691 +1.9% |
| 2003 | -- | $875,349 +2% |
| 2002 | -- | $858,187 +4% |
| 2000 | -- | $824,864 |
Find assessor info on the county website
Neighborhood: Northeast Claremont
Nearby homes
- $2,576,2006 bd7 ba6k sqft3763 Hartnel Pl, Claremont, CA 91711Off Market
- $3,194,9005 bd6 ba7.2k sqft1019 Amarillo Dr, Claremont, CA 91711Off Market
- $2,990,0007 bd9 ba7.3k sqft1008 Amarillo Dr, Claremont, CA 91711For Sale
- $1,468,1003 bd5 ba3k sqft3808 Newark Ct, Claremont, CA 91711Off Market
- $1,755,0004 bd4 ba4.1k sqft3810 Newark Ct, Claremont, CA 91711Sold
- $2,735,7005 bd5 ba6.5k sqft3762 Hartnel Pl, Claremont, CA 91711Off Market
- $2,530,9006 bd5 ba5.2k sqft1016 Amarillo Dr, Claremont, CA 91711Off Market
- $3,205,0005 bd6 ba6.2k sqft981 Westminster Pl, Claremont, CA 91711Off Market
Nearby schools
GreatSchools rating
- 9/10Chaparral Elementary SchoolGrades: K-6Distance: 1.6 mi
- 9/10El Roble Intermediate SchoolGrades: 7-8Distance: 3.2 mi
- 9/10Claremont High SchoolGrades: 9-12Distance: 2.3 mi
Schools provided by the listing agent
- Elementary: Chapparal
- Middle: El Roble
- High: Claremont
Source: CRMLS. This data may not be complete. We recommend contacting the local school district to confirm school assignments for this home.
Get a cash offer in 3 minutes
Find out how much your home could sell for in as little as 3 minutes with a no-obligation cash offer.
Estimated market value
$2,598,700
Get a cash offer in 3 minutes
Find out how much your home could sell for in as little as 3 minutes with a no-obligation cash offer.
Estimated market value
$2,598,700
- California
- Los Angeles County
- Claremont
- 91711
- Northeast Claremont
- 1007 Amarillo Dr
Nearby cities
Nearby neighborhoods
Nearby zip codes
Other Claremont Topics
