Welcome to a Padua Hills mediterranean oasis — this award-winning custom-built estate is nestled on nearly an acre of lush landscaping. The stunning, light-filled home is thoughtfully designed to feel luxurious, yet warm and inviting.
Moments from Western Christian, The Webb Schools, and the Claremont Colleges, the location is unmatched. Natural light pours through every room, with the serene interior flowing effortlessly toward the stunning resort-style grounds — embodying California indoor-outdoor living at its finest.
The luxurious primary suite is situated on the east side of the home, dual walk-in closets, marble clad bathroom with central glass shower, soaking tub, and separate his-and-hers water closets. A private office with fireplace, built-in desk and bookshelves completes this exceptional sanctuary.
Another 5 bedrooms & 4 bathrooms are upstairs on the west side. Downstairs on the west side is the attached private casita with its own bathroom making it ideal for guests or extended family.
The large kitchen features a center island, dual dishwashers, a walk-in pantry, and a sink with garden views — flowing seamlessly into the formal dining room and making entertaining an absolute breeze. Just beyond, a spacious family room flows naturally to the game room, complete with a wet bar and pool table.
Just outside the family room, a full outdoor kitchen awaits. The stunning backyard centerpiece is a pool and spa with cascading waterfall, accented by a fire pit and lush landscaping dotted with lemon and avocado trees. Every day here feels like a vacation.
Three dedicated office spaces add rare flexibility, while a large laundry room, abundant storage, and a 4-car garage with ample driveway space round out the property beautifully.
This is more than a home — it is a luxurious oasis and a lifestyle statement. Stunning, serene, and custom-built to perfection, opportunities of this caliber in Padua Hills are exceedingly rare. Schedule your private showing today.
Under contract
Listed by: HARMONY HOME, INC • Rachel Ain • Contact: 310-951-7503
Price cut: $270K (7/30)
$2,990,000
1008 Amarillo Dr, Claremont, CA 91711
7beds
7,339sqft
:
Get pre-qualified$20,225/mo
Single Family Residence
Built in 1999
0.89 Acres Lot
$2,801,200 Zestimate®
$407/sqft
$-- HOA
What's special
- 73 days |
- 1,475 |
- 51 |
Zillow last checked:
Listing updated:
Listed by:
Rachel Ain DRE #01938372 310-951-7503,
HARMONY HOME, INC
Source: CRMLS,MLS#: CV26113987 Originating MLS: California Regional MLS
Originating MLS: California Regional MLSFacts & features
Interior
Bedrooms & bathrooms
- Bedrooms: 7
- Bathrooms: 9
- Full bathrooms: 7
- 1/2 bathrooms: 2
- Main level bathrooms: 5
- Main level bedrooms: 2
Rooms
- Room types: Bathroom, Bedroom, Entry/Foyer, Family Room, Foyer, Game Room, Guest Quarters, Great Room, Kitchen, Laundry, Library, Loft, Living Room, Primary Bedroom, Office, Other, Pantry, Utility Room
Primary bedroom
- Features: Primary Suite
Primary bedroom
- Features: Main Level Primary
Bedroom
- Features: Bedroom on Main Level
Pantry
- Features: Walk-In Pantry
Heating
- Central, Forced Air, Zoned
Cooling
- Central Air, Dual, Zoned
Appliances
- Included: Double Oven, Dishwasher, Gas Range, Dryer, Washer
- Laundry: Laundry Room
Features
- Built-in Features, Balcony, Cathedral Ceiling(s), Recessed Lighting, Bar, Bedroom on Main Level, Entrance Foyer, Jack and Jill Bath, Loft, Main Level Primary, Primary Suite, Utility Room, Walk-In Pantry, Walk-In Closet(s)
- Flooring: Tile, Wood
- Doors: Double Door Entry, French Doors, Sliding Doors
- Windows: Skylight(s)
- Has fireplace: Yes
- Fireplace features: Family Room, Gas, Library, Living Room, Primary Bedroom, Multi-Sided, See Through
- Common walls with other units/homes: No Common Walls
Interior area
- Total interior livable area: 7,339 sqft
Property
Parking
- Total spaces: 4
- Parking features: Circular Driveway, Concrete, Door-Multi, Driveway Level, Driveway, Garage, Garage Door Opener, Gated, Paved, Private, Garage Faces Rear, RV Potential, RV Access/Parking
- Attached garage spaces: 4
Features
- Levels: Two
- Stories: 2
- Entry location: 1
- Patio & porch: Concrete, Covered, Patio
- Exterior features: Fire Pit
- Has private pool: Yes
- Pool features: Heated, In Ground, Private
- Has spa: Yes
- Spa features: In Ground, Private
- Fencing: Stucco Wall,Wrought Iron
- Has view: Yes
- View description: Mountain(s), Pool
Lot
- Size: 0.89 Acres
- Features: Back Yard, Yard
Details
- Additional structures: Guest House Attached
- Parcel number: 8673031040
- Special conditions: Standard
Construction
Type & style
- Home type: SingleFamily
- Architectural style: Mediterranean
- Property subtype: Single Family Residence
Materials
- Foundation: Slab
Condition
- New construction: No
- Year built: 1999
Utilities & green energy
- Sewer: Public Sewer
- Water: Public
Community & HOA
Community
- Features: Foothills
Location
- Region: Claremont
Financial & listing details
- Price per square foot: $407/sqft
- Tax assessed value: $1,496,003
- Annual tax amount: $18,941
- Date on market: 5/28/2026
- Cumulative days on market: 73 days
- Listing terms: Cash,Conventional
- Inclusions: all appliances
Estimated market value
$2,801,200
$2.66M - $2.94M
$6,512/mo
Price history
| Date | Event | Price |
|---|---|---|
| 8/5/2026 | Contingent | $2,990,000$407/sqft |
Source:  CRMLS #CV26113987 Report a problem CRMLS #CV26113987 Report a problem | ||
| 7/30/2026 | Price change | $2,990,000-8.3%$407/sqft |
Source: CRMLS #CV26113987 Report a problem | ||
| 5/29/2026 | Listed for sale | $3,260,000$444/sqft |
Source: CRMLS #CV26113987 Report a problem | ||
| 9/19/2018 | Listing removed | $7,500$1/sqft |
Source: The Realestate Group #SB18194675 Report a problem | ||
| 8/10/2018 | Listed for rent | $7,500$1/sqft |
Source: The Realestate Group #SB18194675 Report a problem | ||
Public tax history
| Year | Property taxes | Tax assessment |
|---|---|---|
| 2025 | $18,941 +4.8% | $1,496,003 +2% |
| 2024 | $18,081 +2.1% | $1,466,671 +2% |
| 2023 | $17,707 +1.6% | $1,437,914 +2% |
| 2022 | $17,430 +1.7% | $1,409,721 +2% |
| 2021 | $17,145 +2.8% | $1,382,080 +1% |
| 2020 | $16,684 | $1,367,910 +2% |
| 2019 | $16,684 +5.5% | $1,341,090 +2% |
| 2018 | $15,821 | $1,314,795 +2% |
| 2017 | $15,821 +2.7% | $1,289,016 +2% |
| 2016 | $15,409 +4.9% | $1,263,742 +1.5% |
| 2015 | $14,692 +2.3% | $1,244,761 +2% |
| 2014 | $14,364 | $1,220,379 +2.5% |
| 2012 | -- | $1,191,044 +2% |
| 2011 | -- | $1,167,691 +0.8% |
| 2010 | -- | $1,158,965 -0.2% |
| 2009 | -- | $1,161,720 +2% |
| 2008 | -- | $1,138,942 +2% |
| 2007 | -- | $1,116,610 +2% |
| 2006 | -- | $1,094,717 |
| 2005 | -- | $1,094,717 +4% |
| 2004 | -- | $1,052,209 +1.9% |
| 2003 | -- | $1,032,925 +2% |
| 2002 | -- | $1,012,672 +30.2% |
| 2000 | -- | $777,920 |
Find assessor info on the county website
Monthly payment
Est. payment
Payment breakdown
Explore the cost of this home by adjusting the details. Changes won't be saved.Climate risks
Neighborhood: Northeast Claremont
Nearby schools
GreatSchools rating
- 9/10Chaparral Elementary SchoolGrades: K-6Distance: 1.6 mi
- 9/10El Roble Intermediate SchoolGrades: 7-8Distance: 3.2 mi
- 9/10Claremont High SchoolGrades: 9-12Distance: 2.2 mi
- $2,520,3006 bd5 ba5.2k sqft1016 Amarillo Dr, Claremont, CA 91711Off Market

- $2,389,7006 bd6 ba4.7k sqft1015 Belleville Ct, Claremont, CA 91711Off Market
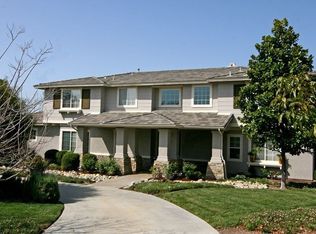
- $3,205,0005 bd6 ba6.2k sqft981 Westminster Pl, Claremont, CA 91711Off Market
- $1,950,0004 bd5 ba5k sqft1007 Amarillo Dr, Claremont, CA 91711Sold
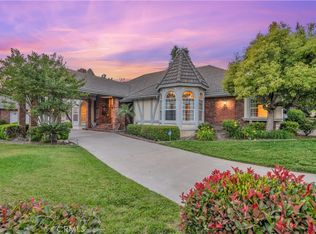
- $1,027,1003 bd2 ba1.3k sqft3748 Padua Ave, Claremont, CA 91711Off Market
- $2,875,6006 bd5 ba9.6k sqft1028 Amarillo Dr, Claremont, CA 91711Off Market
- $2,342,2006 bd7 ba4.3k sqft991 Olympic Ct, Claremont, CA 91711Off Market
- $1,489,5003 bd5 ba3k sqft3808 Newark Ct, Claremont, CA 91711Off Market
A local agent can set up tours, give advice and negotiate with sellers.
Similar homes
- $2,580,0006 bd7 ba4.2k sqft4161 New Hampshire Ave, Claremont, CA 91711For Sale
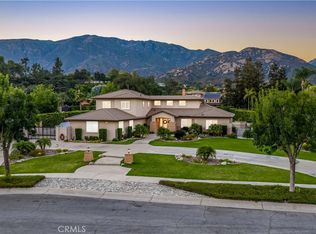 MLS ID #CV26161748, Nicholas Abbadessa, RE/MAX MASTERS REALTY. CRMLS
 - $3,450,0006 bd5 ba6.3k sqft1067 Trevecca Pl, Claremont, CA 91711For Sale
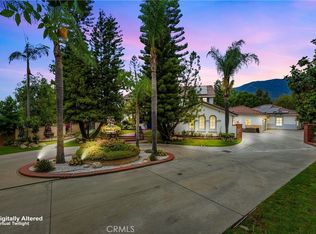 MLS ID #CV26161937, Michelle Esparza, COLDWELL BANKER REALTY. CRMLS
 - $2,990,0005 bd6 ba5.6k sqft4463 Cardinal Cushing, Claremont, CA 91711For Sale
 MLS ID #CV26064675, Raquel Hickernell, The Agency. CRMLS
 - $2,650,0005 bd6 ba5.8k sqft4394 Hiwassee, Claremont, CA 91711For Sale
 MLS ID #CV26144059, Ryan Zimmerman, CONCIERGE REALTY GROUP. CRMLS
 - $2,999,8885 bd5 ba6.2k sqft5074 Earl Ct, Rancho Cucamonga, CA 91701For SaleMLS ID #AR26156567, Michael Chao, Pinnacle Real Estate Group. CRMLS
- $2,999,9005 bd4 ba4k sqft9077 Reales St, Alta Loma, CA 91737For SaleMLS ID #CV26094859, Ricardo Acevedo, Acevedo Real Estate Professionals. CRMLS
- $2,975,0006 bd7 ba6.3k sqft250 Clementine Ct, Glendora, CA 91741For SaleMLS ID #IV26119626, CRYSTAL HOGGARD, EXP REALTY OF CALIFORNIA INC. CRMLS
- $3,500,0005 bd6 ba6.4k sqft346 Morgan Ranch Rd, Glendora, CA 91741For SaleMLS ID #CV26155586, Joseph Gonzales, CENTURY 21 CITRUS REALTY INC. CRMLS
- $2,988,0005 bd6 ba4.3k sqft27880 Mount Whitney Way, Yorba Linda, CA 92887For SaleMLS ID #WS26162293, ZHEN LIANG, HOME TIMES REALTY. CRMLS
- $2,799,9006 bd6 ba6.6k sqft13123 Carriage Trail Ct, Rancho Cucamonga, CA 91739For SaleMLS ID #IV24172647, RAFFI TAVOUKJIAN, REAL ESTATE MAVENS. CRMLS
- $3,580,0005 bd6 ba5.9k sqft325 N Terrace View Dr, Monrovia, CA 91016For SaleMLS ID #TR26169396, Chuanning Zhang, Pinnacle Real Estate Group. CRMLS
- $3,300,0005 bd6 ba6.8k sqft1603 Calle Cristina, San Dimas, CA 91773For SaleMLS ID #CV26035893, Lailah Reyes, The R.R. Network. CRMLS
- $2,480,0005 bd6 ba5.6k sqft2420 Vista Del Sol, La Verne, CA 91750For SaleMLS ID #TR26150494, Yu Ting Huang, Infinite Sun Realty. CRMLS
- $3,068,8805 bd8 ba5.6k sqft2859 Venezia Ter, Chino Hills, CA 91709For SaleMLS ID #OC26157486, Lingfeng Ren, Latitude 33 Real Estate. CRMLS
- $2,880,0005 bd6 ba6.3k sqft2233 Wind River Ln, Rowland Heights, CA 91748For SaleMLS ID #TR26108951, Ivy Kung, eCentury Mortgage & Realty Inc. CRMLS
- $1,750,0004 bd3 ba4.1k sqft92 Browning St, Upland, CA 91784For SaleMLS ID #CV26158412, Marty Rodriguez, CENTURY 21 MASTERS. CRMLS
- $2,790,0006 bd6 ba5.1k sqft3035 Venezia Ter, Chino Hills, CA 91709For SaleMLS ID #TR26157047, Cathy Cheng, CC Royal Realty. CRMLS
- $2,990,0005 bd6 ba5.3k sqft16726 Catena Dr, Chino Hills, CA 91709For SaleMLS ID #TR26060886, Cathy Cheng, CC Royal Realty. CRMLS
- $2,990,0005 bd5 ba4.5k sqft20183 Umbria Way, Yorba Linda, CA 92886For SaleMLS ID #TR26109555, Qiong Tan, Universal Elite Inc.. CRMLS
- $3,127,0005 bd5 ba4.8k sqft4890 Green Crest Dr, Yorba Linda, CA 92887For SaleMLS ID #PW26141836, Raquel Premo, Circa Properties, Inc.. CRMLS
Local buyer's agents are ready to help
