Welcome to your dream home in Bluewater Rise where comfort, style, and convenience come together beautifully! This spectacular two-story home offers an inviting open-concept design, perfect for both everyday living and entertaining. The spacious family room flows seamlessly into a stunning center island kitchen featuring elegant granite countertops, creating the perfect gathering space for family and friends. Just off the main living area, you'll find a versatile home office or flex space ideal for working from home, a playroom, or additional living space.
Designed with functionality in mind, the thoughtfully placed mudroom greets you as you enter from the garage and connects effortlessly to the laundry room making daily routines a breeze.
Upstairs, retreat to your expansive primary suite, complete with dual walk-in closets and a luxurious private bath featuring double vanities, a walk-in shower, and a relaxing garden tub. Three additional bedrooms on the second floor provide plenty of space for family, guests, or hobbies.
Step outside and unwind on your covered back porch perfect for enjoying warm summer evenings. Located in the desirable Bluewater Rise community, just minutes from downtown New Bern and within the Creekside Elementary School District, this home truly offers the best of location and lifestyle.
Don't miss your opportunity to make this exceptional home yours!
Sold for $385,000
$385,000
1007 Bluewater Boulevard, New Bern, NC 28562
4beds
2,381sqft
Single Family Residence
Built in 2023
9,147 Square Feet Lot
$384,700 Zestimate®
$162/sqft
$2,480 Estimated rent
Home value
$384,700
$365,000 - $404,000
$2,480/mo
Zestimate® history
Owner options
List your home for rent
$2,480/mo
Rent Zestimate®
Find your next renter with Zillow Rental Manager. Plus, with online applications, you can quickly screen prospective tenants – for free.
$2,480/mo
Rent Zestimate®
Refinance and save
$2,508/mo
Est. payment
Refinancing to a lower rate could help reduce your monthly payments and save thousands over the life of the loan.
$2,508/mo
Est. payment
Explore your selling options
Work with a Zillow partner agent
Leverage their expertise and Zillow's premium Showcase listings to get your home seen by more buyers.
Get startedList with your own agent
Get your home in front of millions of buyers by listing it on Zillow.
Learn how to do itSell it yourself
Take full control of how buyers see your home on Zillow by listing For Sale by Owner (FSBO).
List your homeWhat's special
Zillow last checked:
Listing updated:
Listed by:
KAYLA CAUDEL 573-429-8446,
Keller Williams Realty,
JEREMY SMITH 252-349-8124,
Keller Williams Realty
Bought with:
Amy Logan, 227773
COLDWELL BANKER SEA COAST ADVANTAGE
Source: Hive MLS,MLS#: 100565826 Originating MLS: Neuse River Region Association of Realtors
Originating MLS: Neuse River Region Association of RealtorsFacts & features
Interior
Bedrooms & bathrooms
- Bedrooms: 4
- Bathrooms: 3
- Full bathrooms: 2
- 1/2 bathrooms: 1
Rooms
- Room types: Master Bedroom, Bedroom 2, Bedroom 3, Bedroom 4, Living Room, Breakfast Nook, Dining Room, Laundry, Other
Primary bedroom
- Level: Second
- Dimensions: 18 x 15
Bedroom 2
- Level: Second
- Dimensions: 11 x 13
Bedroom 3
- Level: Second
- Dimensions: 11 x 13
Bedroom 4
- Level: Second
- Dimensions: 11 x 11
Breakfast nook
- Level: First
- Dimensions: 9 x 12
Dining room
- Description: Flex Room/Office/Playroom
- Level: First
- Dimensions: 10 x 12
Kitchen
- Level: First
- Dimensions: 15 x 12
Laundry
- Level: First
- Dimensions: 8 x 5
Living room
- Level: First
- Dimensions: 20 x 16
Other
- Description: Mud Room
- Level: First
- Dimensions: 8 x 5
Heating
- Heat Pump, Electric
Cooling
- Heat Pump
Appliances
- Included: Built-In Microwave, Refrigerator, Disposal, Dishwasher, Electric Range
- Laundry: Laundry Room
Features
- Walk-in Closet(s), Tray Ceiling(s), Entrance Foyer, Mud Room, Solid Surface, Kitchen Island, Ceiling Fan(s), Walk-in Shower, Blinds/Shades, Eat-in Kitchen, Gas Log, Walk-In Closet(s)
- Flooring: Carpet, Laminate, Tile
- Basement: None
- Attic: Access Only
- Has fireplace: Yes
- Fireplace features: Gas Log
Interior area
- Total structure area: 2,381
- Total interior livable area: 2,381 sqft
Property
Parking
- Total spaces: 2
- Parking features: Garage Faces Front, Concrete, Garage Door Opener, On Site, Garage
- Attached garage spaces: 2
Accessibility
- Accessibility features: None
Features
- Levels: Two
- Patio & porch: Covered, Porch
- Exterior features: None
- Pool features: None
- Fencing: None
- Has view: Yes
- View description: See Remarks
- Waterfront features: None
- Frontage type: See Remarks
Lot
- Size: 9,147 Square Feet
- Dimensions: 64 x 125 x 70 x 125
- Features: Interior Lot
Details
- Parcel number: 71062321
- Zoning: Residential
- Special conditions: Standard
Construction
Type & style
- Home type: SingleFamily
- Property subtype: Single Family Residence
Materials
- Stone, Vinyl Siding, Wood Frame
- Foundation: Slab
- Roof: Architectural Shingle
Condition
- New construction: No
- Year built: 2023
Utilities & green energy
- Sewer: Public Sewer
- Water: Public
- Utilities for property: Natural Gas Connected, Sewer Connected, Underground Utilities, Water Available
Green energy
- Green verification: None
Community & HOA
Community
- Security: Smoke Detector(s)
- Subdivision: Bluewater Rise
HOA
- Has HOA: Yes
- Amenities included: Maintenance Common Areas, Maintenance Roads, Management, Sidewalks, Taxes, None
- HOA fee: $248 annually
- HOA name: Bluewater Rise HOA
- HOA phone: 910-679-3012
Location
- Region: New Bern
Financial & listing details
- Price per square foot: $162/sqft
- Tax assessed value: $347,160
- Annual tax amount: $2,970
- Date on market: 4/8/2026
- Cumulative days on market: 3 days
- Listing agreement: Exclusive Right To Sell
- Listing terms: Cash,Conventional,FHA,VA Loan
- Road surface type: Paved
Price history
| Date | Event | Price |
|---|---|---|
| 6/8/2026 | Sold | $385,000$162/sqft |
Source:  Hive MLS #100565826 Report a problem Hive MLS #100565826 Report a problem | ||
| 4/10/2026 | Pending sale | $385,000$162/sqft |
Source: Hive MLS #100565826 Report a problem | ||
| 4/9/2026 | Listed for sale | $385,000+7.5%$162/sqft |
Source: Hive MLS #100565826 Report a problem | ||
| 10/10/2023 | Sold | $358,000$150/sqft |
Source: Hive MLS #100382831 Report a problem | ||
| 8/17/2023 | Pending sale | $358,000$150/sqft |
Source: Hive MLS #100382831 Report a problem | ||
| 5/5/2023 | Listed for sale | $358,000$150/sqft |
Source: Hive MLS #100382831 Report a problem | ||
Public tax history
| Year | Property taxes | Tax assessment |
|---|---|---|
| 2025 | $2,970 | $347,160 |
| 2024 | $2,970 +1062.6% | $347,160 +22.4% |
| 2023 | $255 | $283,700 +853.6% |
| 2022 | -- | $29,750 |
Find assessor info on the county website
Neighborhood: 28562
Nearby homes
- $358,7003 bd2 ba1.9k sqft1009 Bluewater Blvd, New Bern, NC 28562Off Market

- $324,0003 bd2 ba1.8k sqft1008 Bluewater Blvd, New Bern, NC 28562Sold

- $372,0003 bd2 ba1.8k sqft1004 Grouper Run, New Bern, NC 28562Pending
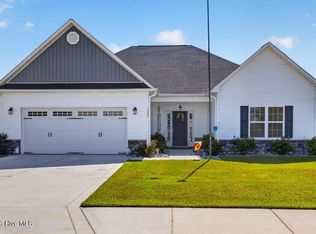
- $297,0003 bd2 ba1.5k sqft1003 Bluewater Blvd, New Bern, NC 28562Sold
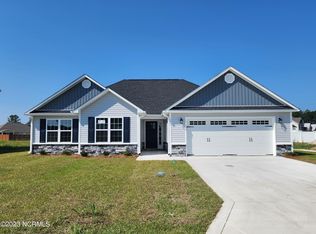
- $339,0003 bd3 ba2k sqft1005 Bluewater Blvd, New Bern, NC 28562Sold
- $341,0004 bd3 ba2.1k sqft1004 Bluewater Blvd, New Bern, NC 28562Sold
- $311,0003 bd2 ba1.7k sqft1015 Bluewater Blvd, New Bern, NC 28562Sold
- $313,0003 bd2 ba1.5k sqft1006 Bluewater Blvd, New Bern, NC 28562Off Market
Nearby schools
GreatSchools rating
- 7/10Creekside ElementaryGrades: K-5Distance: 1.7 mi
- 9/10Grover C Fields MiddleGrades: 6-8Distance: 7.3 mi
- 3/10New Bern HighGrades: 9-12Distance: 7.7 mi
Schools provided by the listing agent
- Elementary: Creekside Elementary School
- Middle: Grover C.Fields
- High: New Bern
Source: Hive MLS. This data may not be complete. We recommend contacting the local school district to confirm school assignments for this home.
Get a cash offer in 3 minutes
Find out how much your home could sell for in as little as 3 minutes with a no-obligation cash offer.
Estimated market value
$384,700
Get a cash offer in 3 minutes
Find out how much your home could sell for in as little as 3 minutes with a no-obligation cash offer.
Estimated market value
$384,700
- North Carolina
- Craven County
- New Bern
- 28562
- 1007 Bluewater Boulevard
Nearby cities
Nearby neighborhoods
Nearby zip codes
Other New Bern Topics
