Presale ''Ashby'' floor plan in the Monitor Cape Phase at Bluewater Rise. 3 Bedroom, 2 bath plan with covered back porch. Open main living areas with center island kitchen & nook. Granite countertops and laminate floors in foyer, dining room, kitchen & nook. 2 miles from Creekside Elementary School. Convenient to downtown New Bern & Cherry Point MCAS.
Sold for $324,000
$324,000
1008 Bluewater Boulevard, New Bern, NC 28562
3beds
1,800sqft
Single Family Residence
Built in 2023
8,712 Square Feet Lot
$346,300 Zestimate®
$180/sqft
$2,193 Estimated rent
Home value
$346,300
$329,000 - $364,000
$2,193/mo
Zestimate® history
Owner options
List your home for rent
$2,193/mo
Rent Zestimate®
Find your next renter with Zillow Rental Manager. Plus, with online applications, you can quickly screen prospective tenants – for free.
$2,193/mo
Rent Zestimate®
Refinance and save
$1,897/mo
Est. payment
Refinancing to a lower rate could help reduce your monthly payments and save thousands over the life of the loan.
$1,897/mo
Est. payment
Explore your selling options
Work with a Zillow partner agent
Leverage their expertise and Zillow's premium Showcase listings to get your home seen by more buyers.
Get startedList with your own agent
Get your home in front of millions of buyers by listing it on Zillow.
Learn how to do itSell it yourself
Take full control of how buyers see your home on Zillow by listing For Sale by Owner (FSBO).
List your homeWhat's special
Zillow last checked:
Listing updated:
Listed by:
JEREMY SMITH 252-349-8124,
Keller Williams Realty
Bought with:
George Goddard, 292674
Great Moves Realty
Source: Hive MLS,MLS#: 100382555 Originating MLS: Neuse River Region Association of Realtors
Originating MLS: Neuse River Region Association of RealtorsFacts & features
Interior
Bedrooms & bathrooms
- Bedrooms: 3
- Bathrooms: 2
- Full bathrooms: 2
Rooms
- Room types: Dining Room, Kitchen, Living Room, Laundry, Master Bedroom, Bedroom 2, Bedroom 3, Other
Primary bedroom
- Level: Main
- Dimensions: 17 x 14
Bedroom 2
- Level: Main
- Dimensions: 12 x 10
Bedroom 3
- Level: Main
- Dimensions: 14 x 14
Dining room
- Description: Combination
- Level: Main
- Dimensions: 11 x 12
Kitchen
- Level: Main
- Dimensions: 11 x 14
Laundry
- Level: Main
- Dimensions: 10 x 7
Living room
- Description: Trey ceiling
- Dimensions: 17 x 23
Other
- Description: Foyer
- Level: Main
- Dimensions: 8 x 7
Heating
- Heat Pump, Electric
Cooling
- Heat Pump
Appliances
- Included: Electric Oven, Built-In Microwave, Dishwasher
- Laundry: Laundry Room
Features
- Master Downstairs, Walk-in Closet(s), Tray Ceiling(s), Entrance Foyer, Solid Surface, Ceiling Fan(s), Pantry, Gas Log, Walk-In Closet(s)
- Flooring: Carpet, Laminate, Tile
- Attic: Access Only
- Has fireplace: Yes
- Fireplace features: Gas Log
Interior area
- Total structure area: 1,800
- Total interior livable area: 1,800 sqft
Property
Parking
- Total spaces: 2
- Parking features: On Site, Paved
Features
- Levels: One
- Stories: 1
- Patio & porch: Covered, Porch
- Exterior features: None
- Fencing: None
Lot
- Size: 8,712 Square Feet
- Dimensions: 75 x 125 x 66 x 125
Details
- Parcel number: 71062272
- Zoning: R
- Special conditions: Standard
Construction
Type & style
- Home type: SingleFamily
- Property subtype: Single Family Residence
Materials
- Stone, Vinyl Siding
- Foundation: Slab
- Roof: Shingle
Condition
- New construction: Yes
- Year built: 2023
Utilities & green energy
- Sewer: Public Sewer
- Water: Public
- Utilities for property: Natural Gas Connected, Sewer Available, Water Available
Community & HOA
Community
- Security: Smoke Detector(s)
- Subdivision: Bluewater Rise
HOA
- Has HOA: Yes
- Amenities included: Maintenance Common Areas, Maintenance Roads, Management, Sidewalks
- HOA fee: $236 monthly
- HOA name: Premier Management
- HOA phone: 910-679-3012
Location
- Region: New Bern
Financial & listing details
- Price per square foot: $180/sqft
- Tax assessed value: $38,250
- Annual tax amount: $2,551
- Date on market: 10/16/2025
- Cumulative days on market: 1 day
- Listing agreement: Exclusive Right To Sell
- Listing terms: Cash,Conventional,FHA,VA Loan
- Road surface type: Paved
Price history
| Date | Event | Price |
|---|---|---|
| 11/9/2023 | Sold | $324,000$180/sqft |
Source:  Hive MLS #100382555 Report a problem Hive MLS #100382555 Report a problem | ||
| 5/4/2023 | Pending sale | $324,000$180/sqft |
Source: Hive MLS #100382555 Report a problem | ||
Public tax history
| Year | Property taxes | Tax assessment |
|---|---|---|
| 2025 | $2,551 | $296,910 |
| 2024 | $2,551 +887.3% | $296,910 +53.3% |
| 2023 | $258 | $193,630 +550.9% |
| 2022 | -- | $29,750 |
Find assessor info on the county website
Neighborhood: 28562
Nearby homes
- $358,7003 bd2 ba1.9k sqft1009 Bluewater Blvd, New Bern, NC 28562Off Market

- $385,0004 bd3 ba2.3k sqft1007 Bluewater Blvd, New Bern, NC 28562Sold
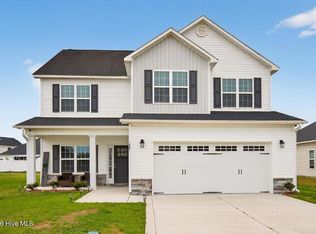
- $311,0003 bd2 ba1.7k sqft1015 Bluewater Blvd, New Bern, NC 28562Sold
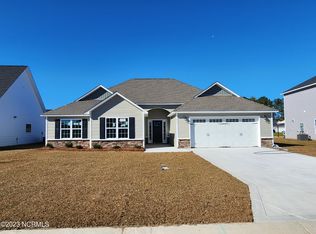
- $313,0003 bd2 ba1.5k sqft1006 Bluewater Blvd, New Bern, NC 28562Off Market
- $374,0003 bd3 ba2.2k sqft1013 Bluewater Blvd, New Bern, NC 28562Sold
- $341,0004 bd3 ba2.1k sqft1004 Bluewater Blvd, New Bern, NC 28562Sold
- $353,0503 bd2 ba2k sqft1011 Bluewater Blvd, New Bern, NC 28562Sold
- $374,9003 bd2 ba2k sqft1010 Bluewater Blvd, New Bern, NC 28562Pending
Nearby schools
GreatSchools rating
- 7/10Creekside ElementaryGrades: K-5Distance: 1.7 mi
- 9/10Grover C Fields MiddleGrades: 6-8Distance: 7.3 mi
- 3/10New Bern HighGrades: 9-12Distance: 7.7 mi
Get a cash offer in 3 minutes
Find out how much your home could sell for in as little as 3 minutes with a no-obligation cash offer.
Estimated market value
$346,300
Get a cash offer in 3 minutes
Find out how much your home could sell for in as little as 3 minutes with a no-obligation cash offer.
Estimated market value
$346,300
- North Carolina
- Craven County
- New Bern
- 28562
- 1008 Bluewater Boulevard
Nearby cities
Nearby neighborhoods
Nearby zip codes
Other New Bern Topics
