Welcome to 1007 Campanile, a truly move-in-ready 6-bedroom luxury residence with over 5,000 square feet of beautifully reimagined living space in one of north San Antonio's most coveted guard gated neighborhoods- The Pinnacle. From the curb to the backyard, this home has been touched with extraordinary care and substantial investment costing over $180k, leaving the next owners to simply move in and enjoy. Inside, a sophisticated Sherwin Williams palette frames an entirely custom-renovated kitchen with premium White Fantasy Lux quartzite countertops, hand-built cabinetry, a reconfigured island designed for entertaining, and a chef-caliber appliance suite featuring a Fulgor Milano 36" gas rangetop with Zephyr downdraft hood, a Dacor double wall oven, Thermador dishwasher, and Panasonic HomeChef convection microwave. A signature bourbon room - custom-built cabinetry, Uba Tuba granite, recessed LED accent lighting, and a dedicated bar sink - offers a true entertainer's retreat. The handsome floor-to-ceiling shelving makes the space equally at home as a private library or refined study, giving the next owner a flexible signature room they can shape to their own lifestyle. Designer hardware, under-cabinet LED task lighting, and custom built-ins extend the renovation throughout the home. Step outside to your private resort on nearly half an acre of land: a sparkling pool paired with a brand-new high-efficiency Polaris booster pump, Polaris Vac-Sweep 280 automatic cleaner, and new LED pool light, an oversized gazebo, and a fully refreshed, mature-landscaped backyard built for year-round Texas entertaining. Behind the beauty, every major system has been thoughtfully refreshed. Recent improvements include three new HVAC systems (2023), three new water heaters (two gas plus one electric, 2024-25), whole-home water softener with pressure-reducing valve, a fully integrated Kasa smart-home lighting and switch system with myQ smart garage controller, professionally serviced standing seam metal roof, premium garage door springs and rollers, and a Fleximounts overhead garage storage build-out. Six bedrooms all with en-suite bathrooms. A pool. A gazebo. A complete custom renovation. And meticulously documented improvements at every level. 1007 Campanile is move-in luxury, redefined! Get a showing today.
Sold
Price Unknown
1007 Campanile, San Antonio, TX 78258
6beds
5,017sqft
Single Family Residence
Built in 2001
0.44 Acres Lot
$1,197,200 Zestimate®
$--/sqft
$5,188 Estimated rent
Home value
$1,197,200
$1.14M - $1.26M
$5,188/mo
Zestimate® history
Owner options
List your home for rent
$5,188/mo
Rent Zestimate®
Find your next renter with Zillow Rental Manager. Plus, with online applications, you can quickly screen prospective tenants – for free.
$5,188/mo
Rent Zestimate®
Refinance and save
$600/mo
Est. payment
Refinancing to a lower rate could help reduce your monthly payments and save thousands over the life of the loan.
$600/mo
Est. payment
Explore your selling options
Work with a Zillow partner agent
Leverage their expertise and Zillow's premium Showcase listings to get your home seen by more buyers.
Get startedList with your own agent
Get your home in front of millions of buyers by listing it on Zillow.
Learn how to do itSell it yourself
Take full control of how buyers see your home on Zillow by listing For Sale by Owner (FSBO).
List your homeWhat's special
Sparkling poolSophisticated sherwin williams paletteOversized gazeboThermador dishwasherCustom built-insDesigner hardwareEntirely custom-renovated kitchen
Zillow last checked:
Listing updated:
Listed by:
Isabel Owen TREC #700221 (210) 391-7938,
Keller Williams Heritage
Source: LERA MLS,MLS#: 1966032
Facts & features
Interior
Bedrooms & bathrooms
- Bedrooms: 6
- Bathrooms: 7
- Full bathrooms: 5
- 1/2 bathrooms: 2
Primary bedroom
- Features: Outside Access, Sitting Room, Walk-In Closet(s), Ceiling Fan(s), Full Bath
- Area: 380
- Dimensions: 20 x 19
Bedroom 2
- Area: 182
- Dimensions: 14 x 13
Bedroom 3
- Area: 224
- Dimensions: 14 x 16
Bedroom 4
- Area: 192
- Dimensions: 12 x 16
Bedroom 5
- Area: 228
- Dimensions: 12 x 19
Primary bathroom
- Features: Tub/Shower Separate, Separate Vanity, Double Vanity, Bidet, Soaking Tub
- Area: 196
- Dimensions: 14 x 14
Dining room
- Area: 165
- Dimensions: 11 x 15
Family room
- Area: 486
- Dimensions: 27 x 18
Kitchen
- Area: 324
- Dimensions: 18 x 18
Living room
- Area: 400
- Dimensions: 25 x 16
Heating
- Central, Natural Gas
Cooling
- Ceiling Fan(s), Three+ Central, Zoned, Attic Fan
Appliances
- Included: Cooktop, Built-In Oven, Self Cleaning Oven, Microwave, Range, Gas Cooktop, Indoor Grill, Disposal, Dishwasher, Plumbed For Ice Maker, Water Softener Owned, Gas Water Heater, Plumb for Water Softener, Double Oven, 2+ Water Heater Units
- Laundry: Main Level, Laundry Room, Washer Hookup, Dryer Connection
Features
- Three Living Area, Separate Dining Room, Eat-in Kitchen, Two Eating Areas, Kitchen Island, Pantry, Study/Library, Game Room, Utility Room Inside, Secondary Bedroom Down, High Ceilings, Open Floorplan, High Speed Internet, Walk-In Closet(s), Master Downstairs, Ceiling Fan(s), Chandelier, Solid Counter Tops, Custom Cabinets, Programmable Thermostat
- Flooring: Carpet, Ceramic Tile, Wood
- Windows: Storm Windows, Double Pane Windows
- Has basement: No
- Attic: Pull Down Storage,Partially Finished,Partially Floored,Pull Down Stairs
- Number of fireplaces: 2
- Fireplace features: Two, Living Room, Family Room, Wood Burning, Gas, Stone/Rock/Brick, Glass Doors
Interior area
- Total interior livable area: 5,017 sqft
Property
Parking
- Total spaces: 3
- Parking features: Three Car Garage, Garage Door Opener, Open
- Garage spaces: 3
Features
- Levels: Two
- Stories: 2
- Patio & porch: Patio, Covered, Deck
- Exterior features: Barbecue, Gas Grill, Sprinkler System, Rain Gutters, Lighting, Outdoor Kitchen, Other
- Has private pool: Yes
- Pool features: In Ground, Heated, Diving Board
- Fencing: Privacy,Wrought Iron
- Has view: Yes
- View description: City, County VIew
Lot
- Size: 0.44 Acres
- Dimensions: 152x146x97x150
- Features: 1/4 - 1/2 Acre, Rolling Slope, Level, Curbs, Streetlights, Fire Hydrant w/in 500'
- Residential vegetation: Mature Trees, Mature Trees (ext feat)
Details
- Additional structures: Gazebo, Kennel/Dog Run
- Parcel number: 176130010640
Construction
Type & style
- Home type: SingleFamily
- Property subtype: Single Family Residence
Materials
- Stone, Stucco
- Foundation: Slab
- Roof: Metal
Condition
- Pre-Owned
- New construction: No
- Year built: 2001
Details
- Builder name: Zeev Nederman
Utilities & green energy
- Electric: CPS
- Gas: CPS
- Sewer: SAWS, Sewer System
- Water: SAWS, Water System
- Utilities for property: Cable Available, Private Garbage Service
Community & HOA
Community
- Security: Smoke Detector(s), Security System Owned, Prewired, Carbon Monoxide Detector(s), Controlled Access, Security Guard
- Subdivision: The Pinnacle
HOA
- Has HOA: Yes
- HOA fee: $600 quarterly
- HOA name: ASSOCIA HILL COUNTRY
Location
- Region: San Antonio
Financial & listing details
- Tax assessed value: $1,100,000
- Annual tax amount: $24,942
- Date on market: 5/19/2026
- Cumulative days on market: 35 days
- Listing terms: Conventional,FHA,VA Loan,Cash
- Road surface type: Paved
Price history
| Date | Event | Price |
|---|---|---|
| 7/17/2026 | Sold | -- |
Source:  LERA MLS #1966032 Report a problem LERA MLS #1966032 Report a problem | ||
| 6/23/2026 | Pending sale | $1,225,000$244/sqft |
Source: LERA MLS #1966032 Report a problem | ||
| 6/10/2026 | Contingent | $1,225,000$244/sqft |
Source: LERA MLS #1966032 Report a problem | ||
| 6/3/2026 | Price change | $1,225,000-1.1%$244/sqft |
Source: LERA MLS #1966032 Report a problem | ||
| 5/19/2026 | Listed for sale | $1,239,000+13.2%$247/sqft |
Source: LERA MLS #1966032 Report a problem | ||
| 5/18/2022 | Sold | -- |
Source: eXp Realty #75645065 Report a problem | ||
| 4/19/2022 | Pending sale | $1,095,000$218/sqft |
Source: LERA MLS #1598305 Report a problem | ||
| 4/11/2022 | Contingent | $1,095,000$218/sqft |
Source: LERA MLS #1598305 Report a problem | ||
| 4/8/2022 | Listed for sale | $1,095,000+29%$218/sqft |
Source: LERA MLS #1598305 Report a problem | ||
| 8/30/2018 | Listing removed | $849,000$169/sqft |
Source: CENTURY 21 Northside #1310933 Report a problem | ||
| 8/1/2018 | Price change | $849,000-3.4%$169/sqft |
Source: CENTURY 21 Northside #1310933 Report a problem | ||
| 7/16/2018 | Price change | $879,000-1.8%$175/sqft |
Source: CENTURY 21 Northside #1310933 Report a problem | ||
| 5/11/2018 | Listed for sale | $895,000-4.7%$178/sqft |
Source: CENTURY 21 Northside #1310933 Report a problem | ||
| 11/3/2017 | Listing removed | $939,500$187/sqft |
Source: CENTURY 21 Northside #1197764 Report a problem | ||
| 9/28/2017 | Price change | $939,500-1.1%$187/sqft |
Source: CENTURY 21 Northside #1197764 Report a problem | ||
| 7/31/2017 | Price change | $949,990-5%$189/sqft |
Source: CENTURY 21 Northside #1197764 Report a problem | ||
| 4/11/2017 | Price change | $999,500-4.7%$199/sqft |
Source: CENTURY 21 Northside #1197764 Report a problem | ||
| 8/23/2016 | Listed for sale | $1,049,000$209/sqft |
Source: CENTURY 21 Northside #1197764 Report a problem | ||
Public tax history
| Year | Property taxes | Tax assessment |
|---|---|---|
| 2025 | $21,083 -8.7% | $1,100,000 -6% |
| 2024 | $23,098 +4.5% | $1,170,000 +6.8% |
| 2023 | $22,106 +36.4% | $1,095,000 +54.3% |
| 2022 | $16,206 +106.1% | $709,500 +10% |
| 2021 | $7,863 | $645,000 +3.2% |
| 2020 | $7,863 -50.4% | $625,000 |
| 2019 | $15,856 | $625,000 +1.2% |
| 2018 | $15,856 -2.2% | $617,770 -0.4% |
| 2017 | $16,212 -7% | $620,000 -6.1% |
| 2016 | $17,439 +3.1% | $660,000 +10% |
| 2015 | $16,917 | $600,000 -3.2% |
| 2014 | $16,917 | $620,000 |
| 2013 | -- | $620,000 +0.6% |
| 2012 | -- | $616,000 +6.9% |
| 2011 | -- | $576,360 +4% |
| 2010 | -- | $554,000 -15.4% |
| 2009 | -- | $655,000 +2.5% |
| 2008 | -- | $639,320 -0.3% |
| 2007 | -- | $641,150 +3.2% |
| 2006 | -- | $621,280 +10% |
| 2005 | -- | $564,620 |
| 2004 | -- | -- |
| 2003 | -- | -- |
| 2002 | -- | -- |
Find assessor info on the county website
Neighborhood: 78258
Nearby homes
- $1,262,0005 bd6 ba5.1k sqft923 Campanile, San Antonio, TX 78258Off Market
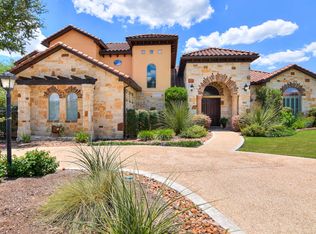
- $--5 bd5 ba4.4k sqft1015 Campanile, San Antonio, TX 78258Sold

- $1,191,4004 bd3 ba4.6k sqft20306 Terrabianca, San Antonio, TX 78258Off Market
- $1,572,4005 bd5 ba6k sqft20310 Terrabianca, San Antonio, TX 78258Off Market
- $1,165,9004 bd3 ba3.9k sqft1002 Campanile, San Antonio, TX 78258Off Market
- $1,191,9004 bd4 ba4.7k sqft1006 Campanile, San Antonio, TX 78258Off Market
- $787,8003 bd4 ba3.5k sqft919 Campanile, San Antonio, TX 78258Off Market
- $1,260,4005 bd5 ba4.8k sqft1019 Campanile, San Antonio, TX 78258Off Market
Nearby schools
GreatSchools rating
- 10/10Wilderness Oak Elementary SchoolGrades: PK-5Distance: 0.5 mi
- 10/10Lopez Middle SchoolGrades: 6-8Distance: 1.9 mi
- 8/10Reagan High SchoolGrades: 9-12Distance: 1.6 mi
Schools provided by the listing agent
- Elementary: Vineyard Ranch
- Middle: Lopez
- High: Ronald Reagan
- District: North East I.S.D.
Source: LERA MLS. This data may not be complete. We recommend contacting the local school district to confirm school assignments for this home.
Get a cash offer in 3 minutes
Find out how much your home could sell for in as little as 3 minutes with a no-obligation cash offer.
Estimated market value
$1,197,200
Get a cash offer in 3 minutes
Find out how much your home could sell for in as little as 3 minutes with a no-obligation cash offer.
Estimated market value
$1,197,200
- Texas
- Bexar County
- San Antonio
- 78258
- 1007 Campanile
Nearby cities
Nearby neighborhoods
Nearby zip codes
Other San Antonio Topics
