Experience Hill Country luxury at its finest in this distinguished Hill Country estate built by Burdick Custom Homes that seamlessly blends refined elegance, spacious living, and resort-style comfort. Tucked away on a manicured, tree-shaded lot in one of the area's most sought-after neighborhoods, this 5-bedroom, 4.5-bath residence offers over 4,000 square feet of impeccably designed living space and elevated finishes throughout. A grand arched entry framed by custom wrought-iron detailing welcomes you into an impressive foyer with a soaring barrel-vaulted ceiling. The open floor plan flows gracefully from the formal dining space to the expansive living room, which features wood-beamed ceilings, a striking stone fireplace, and custom built-ins. The heart of the home is the gourmet chef's kitchen, thoughtfully designed for both daily living and entertaining. It boasts rich custom cabinetry, premium granite countertops, a large center island with seating, double ovens, a 6-burner KitchenAid gas cooktop, farmhouse sink, and walk-in pantry. The adjacent breakfast area enjoys natural light and views of the backyard retreat. The main-level primary suite is a tranquil sanctuary, featuring wood flooring, a tray ceiling, and serene backyard views. The spa-like en suite bath offers a soaking tub at center stage, a walk-through shower with dual entries, dual vanities with granite counters, and an expansive walk-in closet with built-in organization. Additional highlights on the main level include a large private office with French doors, a guest suite with full bath, an oversized laundry room, powder bath, and ample storage throughout. Upstairs, a spacious family/game room with custom built-ins and LED-lit tray ceiling offers endless flexibility, ideal for a home theater, game nights, or lounging. Three additional bedrooms and two full bathrooms provide comfortable accommodations for family or guests. Step outside to your private backyard paradise where a freeform pool with waterfall, spa, and multiple patios are framed by mature oaks and lush landscaping. Whether you're hosting summer gatherings or enjoying a peaceful morning coffee, this outdoor space is designed for year-round enjoyment. This exceptional residence offers timeless design, unmatched outdoor living, and all the modern amenities to support a luxurious lifestyle. Close proximity to loop 1604 and near retail shops, restaurants and entertainment. Schedule your private showing today and discover the true essence of upscale Hill Country living in this amazing guarded and gated community of the Pinnacle.
Sold
Price Unknown
1015 Campanile, San Antonio, TX 78258
5beds
4,468sqft
Single Family Residence
Built in 2005
0.44 Acres Lot
$1,137,300 Zestimate®
$--/sqft
$4,953 Estimated rent
Home value
$1,137,300
$1.06M - $1.23M
$4,953/mo
Zestimate® history
Owner options
List your home for rent
$4,953/mo
Rent Zestimate®
Find your next renter with Zillow Rental Manager. Plus, with online applications, you can quickly screen prospective tenants – for free.
$4,953/mo
Rent Zestimate®
Refinance and save
$600/mo
Est. payment
Refinancing to a lower rate could help reduce your monthly payments and save thousands over the life of the loan.
$600/mo
Est. payment
Explore your selling options
Work with a Zillow partner agent
Leverage their expertise and Zillow's premium Showcase listings to get your home seen by more buyers.
Get startedList with your own agent
Get your home in front of millions of buyers by listing it on Zillow.
Learn how to do itSell it yourself
Take full control of how buyers see your home on Zillow by listing For Sale by Owner (FSBO).
List your homeWhat's special
Striking stone fireplaceElevated finishesCustom built-insLarge private officeGrand arched entryExpansive walk-in closetPremium granite countertops
Zillow last checked:
Listing updated:
Listed by:
Nichole Eckmann TREC #636551 (210) 563-2429,
eXp Realty
Source: LERA MLS,MLS#: 1869505
Facts & features
Interior
Bedrooms & bathrooms
- Bedrooms: 5
- Bathrooms: 5
- Full bathrooms: 4
- 1/2 bathrooms: 1
Primary bedroom
- Features: Split, Outside Access, Walk-In Closet(s), Ceiling Fan(s)
- Area: 323
- Dimensions: 17 x 19
Bedroom 2
- Area: 195
- Dimensions: 15 x 13
Bedroom 3
- Area: 256
- Dimensions: 16 x 16
Bedroom 4
- Area: 195
- Dimensions: 15 x 13
Bedroom 5
- Area: 216
- Dimensions: 18 x 12
Primary bathroom
- Features: Tub/Shower Separate, Separate Vanity
- Area: 289
- Dimensions: 17 x 17
Dining room
- Area: 360
- Dimensions: 18 x 20
Family room
- Area: 380
- Dimensions: 20 x 19
Kitchen
- Area: 196
- Dimensions: 14 x 14
Heating
- Central, Natural Gas
Cooling
- Two Central, Zoned
Appliances
- Included: Built-In Oven, Self Cleaning Oven, Microwave, Gas Cooktop, Refrigerator, Disposal, Dishwasher, Plumbed For Ice Maker, Vented Exhaust Fan, Electric Water Heater, Gas Water Heater, Plumb for Water Softener
- Laundry: Washer Hookup, Dryer Connection
Features
- Two Living Area, Separate Dining Room, Eat-in Kitchen, Two Eating Areas, Kitchen Island, Breakfast Bar, Pantry, Game Room, Utility Room Inside, Secondary Bedroom Down, High Ceilings, Open Floorplan, High Speed Internet, Master Downstairs, Ceiling Fan(s), Chandelier
- Flooring: Carpet, Ceramic Tile
- Has basement: No
- Attic: Pull Down Storage
- Has fireplace: No
- Fireplace features: Not Applicable
Interior area
- Total interior livable area: 4,468 sqft
Property
Parking
- Total spaces: 3
- Parking features: Three Car Garage, Attached, Garage Faces Side, Garage Door Opener
- Attached garage spaces: 3
Accessibility
- Accessibility features: First Floor Bath, Full Bath/Bed on 1st Flr, First Floor Bedroom
Features
- Levels: Two
- Stories: 2
- Patio & porch: Covered, Deck
- Exterior features: Partial Sprinkler System
- Has private pool: Yes
- Pool features: In Ground, Pool/Spa Combo
- Has spa: Yes
- Spa features: Bath
- Fencing: Wrought Iron,Partial
Lot
- Size: 0.44 Acres
- Residential vegetation: Mature Trees
Details
- Parcel number: 176130010630
Construction
Type & style
- Home type: SingleFamily
- Architectural style: Spanish,Mediterranean
- Property subtype: Single Family Residence
Materials
- 4 Sides Masonry, Stucco
- Foundation: Slab
- Roof: Composition
Condition
- Pre-Owned
- New construction: No
- Year built: 2005
Details
- Builder name: Burdick Custom Homes
Utilities & green energy
- Electric: CPS
- Gas: CPS
- Sewer: BEXAR, Sewer System
- Water: SAWS, Water System
- Utilities for property: Cable Available
Green energy
- Indoor air quality: Integrated Pest Management
Community & HOA
Community
- Security: Smoke Detector(s), Security System Owned, Controlled Access
- Subdivision: The Pinnacle
HOA
- Has HOA: Yes
- HOA fee: $600 quarterly
- HOA name: PINNACLE HOME OWNER'S ASSOCIATION INC.
Location
- Region: San Antonio
Financial & listing details
- Tax assessed value: $989,940
- Annual tax amount: $22,625
- Date on market: 5/23/2025
- Cumulative days on market: 10 days
- Listing terms: Other
Price history
| Date | Event | Price |
|---|---|---|
| 7/7/2025 | Sold | -- |
Source:  LERA MLS #1869505 Report a problem LERA MLS #1869505 Report a problem | ||
| 6/2/2025 | Pending sale | $1,175,000$263/sqft |
Source: LERA MLS #1869505 Report a problem | ||
| 5/27/2025 | Contingent | $1,175,000$263/sqft |
Source: LERA MLS #1869505 Report a problem | ||
| 5/23/2025 | Listed for sale | $1,175,000+31.3%$263/sqft |
Source: LERA MLS #1869505 Report a problem | ||
| 11/27/2022 | Listing removed | -- |
Source: Owner Report a problem | ||
| 3/8/2021 | Sold | -- |
Source: Agent Provided Report a problem | ||
| 1/11/2021 | Pending sale | $895,000$200/sqft |
Source: Coldwell Banker D'Ann Harper #1492704 Report a problem | ||
| 11/18/2020 | Price change | $895,000-2.2%$200/sqft |
Source: Coldwell Banker D'Ann Harper #1492704 Report a problem | ||
| 11/2/2020 | Listed for sale | $915,000$205/sqft |
Source: Coldwell Banker D'Ann Harper #1492704 Report a problem | ||
| 9/15/2005 | Sold | -- |
Source: LERA MLS #528903 Report a problem | ||
Public tax history
| Year | Property taxes | Tax assessment |
|---|---|---|
| 2025 | $18,836 -3.9% | $989,940 -1% |
| 2024 | $19,596 +0.9% | $1,000,000 +3.3% |
| 2023 | $19,421 -4% | $968,000 +10% |
| 2022 | $20,230 +100% | $880,000 +6.7% |
| 2021 | $10,114 | $824,950 +3.1% |
| 2020 | $10,114 -50.4% | $800,000 |
| 2019 | $20,395 | $800,000 -1.8% |
| 2018 | $20,395 -7.1% | $815,000 -2.4% |
| 2017 | $21,952 +5.9% | $835,000 +6.8% |
| 2016 | $20,729 +2% | $782,100 +10% |
| 2015 | $20,316 | $711,000 -4.3% |
| 2014 | $20,316 | $743,000 -4.1% |
| 2013 | -- | $775,000 -3.3% |
| 2012 | -- | $801,845 +10% |
| 2011 | -- | $728,950 -0.1% |
| 2010 | -- | $729,400 -9.6% |
| 2009 | -- | $806,560 +1.8% |
| 2008 | -- | $792,260 +1.5% |
| 2007 | -- | $780,590 +12.8% |
| 2006 | -- | $691,980 +1284% |
| 2005 | -- | $50,000 |
| 2003 | -- | -- |
Find assessor info on the county website
Neighborhood: 78258
Nearby homes
- $--6 bd7 ba5k sqft1007 Campanile, San Antonio, TX 78258Sold

- $1,260,4005 bd5 ba4.8k sqft1019 Campanile, San Antonio, TX 78258Off Market
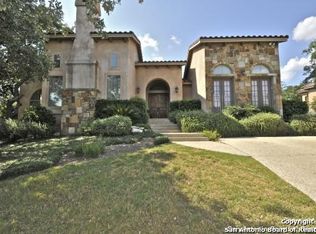
- $1,187,5004 bd3 ba4.6k sqft20306 Terrabianca, San Antonio, TX 78258Off Market
- $1,396,7004 bd4 ba4.7k sqft1014 Campanile, San Antonio, TX 78258Off Market
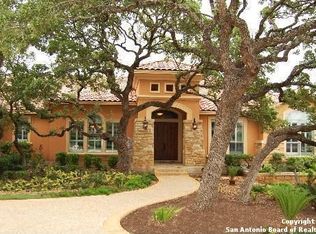
- $1,191,9004 bd4 ba4.7k sqft1006 Campanile, San Antonio, TX 78258Off Market
- $189,9700.49 Acres1018 Campanile, San Antonio, TX 78258Off Market
- $1,254,8005 bd6 ba5.1k sqft923 Campanile, San Antonio, TX 78258Off Market
- $1,059,9004 bd3 ba3.6k sqft1010 Campanile, San Antonio, TX 78258Off Market
Nearby schools
GreatSchools rating
- 10/10Wilderness Oak Elementary SchoolGrades: PK-5Distance: 0.5 mi
- 10/10Lopez Middle SchoolGrades: 6-8Distance: 2 mi
- 8/10Reagan High SchoolGrades: 9-12Distance: 1.5 mi
Schools provided by the listing agent
- Elementary: Wilderness Oak Elementary
- Middle: Lopez
- High: Ronald Reagan
- District: North East I.S.D.
Source: LERA MLS. This data may not be complete. We recommend contacting the local school district to confirm school assignments for this home.
Get a cash offer in 3 minutes
Find out how much your home could sell for in as little as 3 minutes with a no-obligation cash offer.
Estimated market value
$1,137,300
Get a cash offer in 3 minutes
Find out how much your home could sell for in as little as 3 minutes with a no-obligation cash offer.
Estimated market value
$1,137,300
- Texas
- Bexar County
- San Antonio
- 78258
- 1015 Campanile
Nearby cities
Nearby neighborhoods
Nearby zip codes
Other San Antonio Topics
