What a fantastic Hamilton Forest traditional brick home that has been so well loved & maintained by the original owners. Situated on a beautiful, private lot in the middle of Greensboro with lusch landscaping. Amazing bonus room on the main level with built-in shelving & storage cabinets along with working desk space. It also has access to oversized deck. Main level also has a comfortable den w/gas fireplace that is open to the kitchen & breakfast spaces. Main level also has a separate dining room w/ direct access to the deck & opens to large formal living room. All BR's on 2nd level. Most of the upstairs has been freshly painted. Craft/rm or office space directly off primary BR. Beautiful hardwood flooring thru-out most of the home. Tankless H20 heater. carport w/storage rm. Amazing oversized 2 tierd deck overlooking lush backyard w/quaint patio. Minutes from shopping & dining. Enjoy short walk to Cascade Park or Bicentennial Gardens. True Greensboro Gem!
Sold for $580,000
$580,000
1007 Chatfield Dr, Greensboro, NC 27410
4beds
3,339sqft
Stick/Site Built, Residential, Single Family Residence
Built in 1974
0.27 Acres Lot
$583,500 Zestimate®
$--/sqft
$3,002 Estimated rent
Home value
$583,500
$531,000 - $642,000
$3,002/mo
Zestimate® history
Owner options
List your home for rent
$3,002/mo
Rent Zestimate®
Find your next renter with Zillow Rental Manager. Plus, with online applications, you can quickly screen prospective tenants – for free.
$3,002/mo
Rent Zestimate®
Refinance and save
$3,477/mo
Est. payment
Refinancing to a lower rate could help reduce your monthly payments and save thousands over the life of the loan.
$3,477/mo
Est. payment
Explore your selling options
Work with a Zillow partner agent
Leverage their expertise and Zillow's premium Showcase listings to get your home seen by more buyers.
Get startedList with your own agent
Get your home in front of millions of buyers by listing it on Zillow.
Learn how to do itSell it yourself
Take full control of how buyers see your home on Zillow by listing For Sale by Owner (FSBO).
List your homeWhat's special
Gas fireplaceBonus roomOffice spaceOversized deckHardwood flooringPrivate lotLush backyard
Zillow last checked:
Listing updated:
Listed by:
Amy Barakat Cook 336-202-1277,
Triad's Finest Real Estate by eXp Realty,
Kristen Haynes 888-584-9431,
eXp Realty
Bought with:
Kimberly Wilson, 272062
Berkshire Hathaway HomeServices Yost & Little Realty
Source: Triad MLS,MLS#: 1186715 Originating MLS: Greensboro
Originating MLS: GreensboroFacts & features
Interior
Bedrooms & bathrooms
- Bedrooms: 4
- Bathrooms: 3
- Full bathrooms: 2
- 1/2 bathrooms: 1
- Main level bathrooms: 1
Primary bedroom
- Level: Second
- Dimensions: 16.5 x 15
Bedroom 2
- Level: Second
- Dimensions: 11.92 x 9.75
Bedroom 3
- Level: Second
- Dimensions: 15.5 x 11
Bedroom 4
- Level: Second
- Dimensions: 18.92 x 11.42
Bonus room
- Level: Main
- Dimensions: 17.33 x 15
Breakfast
- Level: Main
- Dimensions: 13.17 x 11.5
Den
- Level: Main
- Dimensions: 18.5 x 15
Dining room
- Level: Main
- Dimensions: 13 x 11.5
Kitchen
- Level: Main
- Dimensions: 11.5 x 11.5
Living room
- Level: Main
- Dimensions: 18.83 x 13.42
Office
- Level: Second
- Dimensions: 17.42 x 12
Heating
- Forced Air, Zoned, Natural Gas
Cooling
- Central Air
Appliances
- Included: Microwave, Dishwasher, Disposal, Gas Cooktop, Free-Standing Range, Tankless Water Heater
- Laundry: Dryer Connection, Main Level, Washer Hookup
Features
- Built-in Features, Ceiling Fan(s), Dead Bolt(s), Pantry, Separate Shower, Solid Surface Counter
- Flooring: Tile, Wood
- Basement: Crawl Space
- Attic: Pull Down Stairs
- Number of fireplaces: 1
- Fireplace features: Gas Log, Great Room
Interior area
- Total structure area: 3,339
- Total interior livable area: 3,339 sqft
- Finished area above ground: 3,339
Property
Parking
- Total spaces: 2
- Parking features: Carport, Detached Carport
- Garage spaces: 2
- Has carport: Yes
Features
- Levels: Two
- Stories: 2
- Exterior features: Gas Grill
- Pool features: None
Lot
- Size: 0.27 Acres
Details
- Parcel number: 0019540
- Zoning: RS-12
- Special conditions: Owner Sale
Construction
Type & style
- Home type: SingleFamily
- Property subtype: Stick/Site Built, Residential, Single Family Residence
Materials
- Brick, Composite Siding
Condition
- Year built: 1974
Utilities & green energy
- Sewer: Public Sewer
- Water: Public
Community & HOA
Community
- Security: Smoke Detector(s)
- Subdivision: Hamilton Forest
HOA
- Has HOA: No
Location
- Region: Greensboro
Financial & listing details
- Tax assessed value: $343,200
- Annual tax amount: $4,815
- Date on market: 7/11/2025
- Cumulative days on market: 40 days
- Listing agreement: Exclusive Right To Sell
- Exclusions: Powder Room Mirror
Price history
| Date | Event | Price |
|---|---|---|
| 8/13/2025 | Sold | $580,000 |
Source:  Triad MLS #1186715 Report a problem Triad MLS #1186715 Report a problem | ||
| 7/12/2025 | Pending sale | $580,000 |
Source: Triad MLS #1186715 Report a problem | ||
| 7/11/2025 | Listed for sale | $580,000-2.5% |
Source: Triad MLS #1186715 Report a problem | ||
| 6/3/2025 | Listing removed | $595,000 |
Source: Triad MLS #1178255 Report a problem | ||
| 5/18/2025 | Price change | $595,000-2.5% |
Source: Triad MLS #1178255 Report a problem | ||
| 5/1/2025 | Listed for sale | $610,000 |
Source: Triad MLS #1178255 Report a problem | ||
Public tax history
| Year | Property taxes | Tax assessment |
|---|---|---|
| 2025 | $4,815 | $343,200 |
| 2024 | $4,815 | $343,200 |
| 2023 | $4,815 +2.9% | $343,200 |
| 2022 | $4,678 +11.4% | $343,200 +13.8% |
| 2021 | $4,200 +2.2% | $301,500 |
| 2018 | $4,109 +8.5% | $301,500 |
| 2017 | $3,789 | $301,500 +9.6% |
| 2016 | $3,789 | $275,100 |
| 2015 | $3,789 -1.8% | $275,100 |
| 2014 | $3,858 | $275,100 |
| 2013 | -- | $275,100 |
| 2012 | -- | $275,100 +2.7% |
| 2011 | -- | $267,800 |
| 2010 | -- | $267,800 |
| 2009 | -- | $267,800 |
| 2008 | -- | $267,800 |
| 2007 | -- | $267,800 |
| 2006 | -- | $267,800 |
| 2005 | -- | $267,800 |
| 2004 | -- | $267,800 +23.8% |
| 2002 | -- | $216,300 |
| 2001 | -- | $216,300 |
Find assessor info on the county website
Neighborhood: 27410
Nearby homes
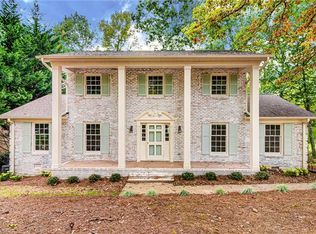
- $582,1005 bd3 ba3k sqft1011 Chatfield Dr, Greensboro, NC 27410Off Market
- $559,2004 bd3 ba3.4k sqft1009 Chatfield Dr, Greensboro, NC 27410Off Market
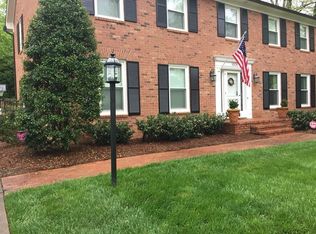
- $498,4004 bd2 ba2.7k sqft1015 Chatfield Dr, Greensboro, NC 27410Off Market
- $642,7005 bd3 ba3.2k sqft1008 Chatfield Dr, Greensboro, NC 27410Off Market
- $436,2004 bd2 ba2.4k sqft1006 Chatfield Dr, Greensboro, NC 27410Off Market
- $591,6005 bd4 ba3.4k sqft1010 Westminster Dr, Greensboro, NC 27410Off Market
- $503,5004 bd3 ba2.7k sqft1017 Chatfield Dr, Greensboro, NC 27410Off Market
- $724,2005 bd5 ba4.7k sqft1008 Westminster Dr, Greensboro, NC 27410Off Market
Nearby schools
GreatSchools rating
- 8/10Sternberger Elementary SchoolGrades: K-5Distance: 1.2 mi
- 6/10Kiser Middle SchoolGrades: 6-8Distance: 2.2 mi
- 7/10Grimsley High SchoolGrades: 9-12Distance: 2.5 mi
Get a cash offer in 3 minutes
Find out how much your home could sell for in as little as 3 minutes with a no-obligation cash offer.
Estimated market value
$583,500
Get a cash offer in 3 minutes
Find out how much your home could sell for in as little as 3 minutes with a no-obligation cash offer.
Estimated market value
$583,500
- North Carolina
- Guilford County
- Greensboro
- 27410
- 1007 Chatfield Dr
Nearby cities
Nearby neighborhoods
Nearby zip codes
Other Greensboro Topics
