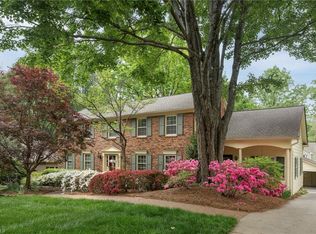
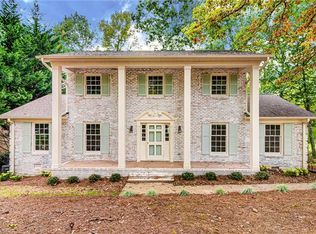
This beautifully updated home will suit most any family size. The foyer opens up to the living room with a beamed vaulted ceiling and a floor to ceiling brick fireplace. The main level includes the living room, dining room, eat in kitchen, master bedroom along with two other bedrooms. The kitchen has been completely updated with granite counter tops and includes a matching granite table and chairs in the eat in area. The stainless steel refrigerator also conveys. Plantation shutters throughout the house provide privacy and timeless detail. The spacious master bedroom on the main level has a vaulted ceiling and a walk in custom closet with an en suite bathroom with double sinks. Two additional roomy bedrooms on the main level with the split plan share the guest bathroom with a double vanity and an oversized linen closet. The attached oversized two car garage contains built-in cabinets and an additional storage room area. Downstairs includes a 2nd floor to ceiling brick fireplace, family room, office, 4th bedroom, full bathroom, and the sun room. The downstairs french doors open up to the fenced back yard. This layout is excellent for an in-law suite or a college age setup. The sun room is not included in the square footage. All three bathrooms have been updated along with low flow toilets. The windows have all been updated with energy efficient windows by Reece Builders. The roof was replaced in 2009. The garage door was replaced in 2003 and the lifter was replaced in 2013. There is dual hvac systems for the upstairs and downstairs.
This property is off market, which means it's not currently listed for sale or rent on Zillow. This may be different from what's available on other websites or public sources.