The Davidson is a three-story, five-bedroom, four-bath home with a private office, spacious family room, kitchen with island and pantry, separate breakfast area, butlers pantry and first-floor guest suite with a full bath. The second floor features three bedrooms, including the primary suite, with sitting room & luxury shower, a hall bath, a large laundry room, and a loft area.
Pending
$527,107
1007 Comalong Trl, Greensboro, NC 27405
5beds
3,423sqft
Stick/Site Built, Residential, Single Family Residence
Built in 2026
0.3 Acres Lot
$527,300 Zestimate®
$--/sqft
$65/mo HOA
What's special
- 103 days
- 4
- 0
Zillow last checked:
Listing updated:
Listed by:
Amanda Brooks 336-883-7791,
Eastwood Construction Co., Inc.
Source: Triad MLS,MLS#: 1226492
Facts & features
Interior
Bedrooms & bathrooms
- Bedrooms: 5
- Bathrooms: 4
- Full bathrooms: 4
- Main level bathrooms: 1
Primary bedroom
- Level: Second
- Dimensions: 15.92 x 17.67
Bedroom 2
- Level: Second
- Dimensions: 12.25 x 13.25
Bedroom 3
- Level: Second
- Dimensions: 14.83 x 11.83
Bedroom 4
- Level: Second
- Dimensions: 11.33 x 12.67
Bedroom 5
- Level: Third
- Dimensions: 17.42 x 17.08
Breakfast
- Level: Main
- Dimensions: 10.08 x 13.08
Great room
- Level: Main
- Dimensions: 15.5 x 19.42
Kitchen
- Level: Main
- Dimensions: 12.5 x 13.75
Loft
- Level: Second
- Dimensions: 17.42 x 16.17
Office
- Level: Main
- Dimensions: 12.25 x 13.25
Heating
- Forced Air, Zoned, Natural Gas
Cooling
- Central Air
Appliances
- Included: Microwave, Oven, Convection Oven, Dishwasher, Disposal, Exhaust Fan, Gas Cooktop, Gas Water Heater, Tankless Water Heater
- Laundry: Dryer Connection, Laundry Room, Washer Hookup
Features
- Ceiling Fan(s), Dead Bolt(s), Kitchen Island, Pantry, Separate Shower, Solid Surface Counter
- Flooring: Carpet, Vinyl
- Doors: Insulated Doors
- Windows: Insulated Windows
- Has basement: No
- Number of fireplaces: 1
- Fireplace features: Gas Log, Great Room
Interior area
- Total structure area: 3,423
- Total interior livable area: 3,423 sqft
- Finished area above ground: 3,423
Property
Parking
- Total spaces: 2
- Parking features: Driveway, Garage, Paved, Garage Door Opener, Attached, Garage Faces Front
- Attached garage spaces: 2
- Has uncovered spaces: Yes
Features
- Levels: Three Or More
- Stories: 3
- Patio & porch: Porch
- Pool features: None
Lot
- Size: 0.3 Acres
- Features: Not in Flood Zone
Details
- Parcel number: 0119237
- Zoning: AG
- Special conditions: Owner Sale
Construction
Type & style
- Home type: SingleFamily
- Architectural style: Traditional
- Property subtype: Stick/Site Built, Residential, Single Family Residence
Materials
- Vinyl Siding
- Foundation: Slab
Condition
- New Construction
- New construction: Yes
- Year built: 2026
Utilities & green energy
- Sewer: Public Sewer
- Water: Public
Community & HOA
Community
- Security: Carbon Monoxide Detector(s), Smoke Detector(s)
- Subdivision: Kilburne
HOA
- Has HOA: Yes
- HOA fee: $65 monthly
Location
- Region: Greensboro
Financial & listing details
- Date on market: 7/2/2026
- Listing agreement: Exclusive Right To Sell
- Listing terms: Cash,Conventional,FHA,VA Loan
Estimated market value
$527,300
$501,000 - $554,000
$2,819/mo
Price history
| Date | Event | Price |
|---|---|---|
| 7/2/2026 | Pending sale | $527,107 |
Source:  Triad MLS #1226492 Report a problem Triad MLS #1226492 Report a problem | ||
Public tax history
Tax history is unavailable.
Monthly payment
Est. payment
Payment breakdown
Explore the cost of this home by adjusting the details. Changes won't be saved.Climate risks
Neighborhood: 27405
Nearby schools
Schools provided by the listing agent
- Elementary: Reedy Fork
- Middle: Northeast
- High: Northeast
Source: Triad MLS. This data may not be complete. We recommend contacting the local school district to confirm school assignments for this home.
- $452,3925 bd3 ba3k sqft1011 Kilby Rd, Greensboro, NC 27455Sold
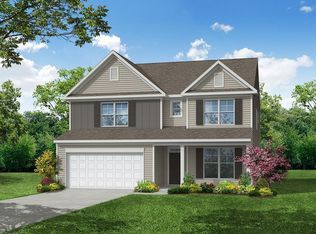
- $415,9004 bd3 ba2.4k sqft1103 Kilby Rd, Greensboro, NC 27405New Construction

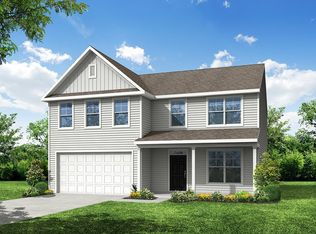
- from $382,9004 bd3 ba2.5k sqftWilmington Plan, Kilburne Village, Greensboro, NC 27405New Construction
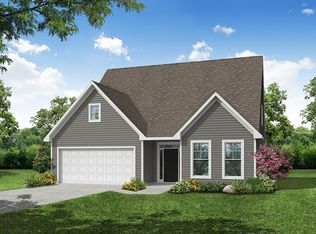
- from $389,9003 bd3 ba1.9k sqftAmelia Plan, Kilburne Village, Greensboro, NC 27405New Construction
Similar homes
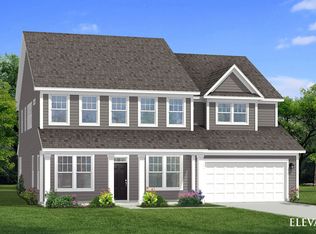
- from $520,4904 bd4 ba3.6k sqftStonehaven Plan, Owen Park, Gibsonville, NC 27249New Construction
 DRB Homes
 - $507,3185 bd3 ba3.1k sqft3926 Cassillis Way #72, Colfax, NC 27235New Construction
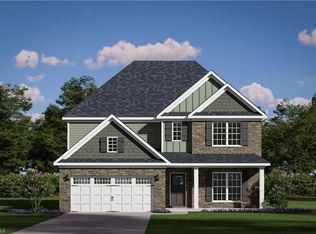
 MLS ID #1233842, Jonathan Durham. Triad MLS
 - $400,9655 bd4 ba2.6k sqft3508 Johnson Run Ave, Whitsett, NC 27377New Construction
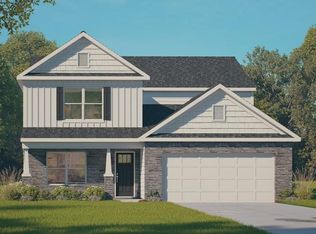 Triad MLS
 - $278,9004 bd3 ba1.7k sqft2011 Peggy Joe Way, Greensboro, NC 27405New Construction
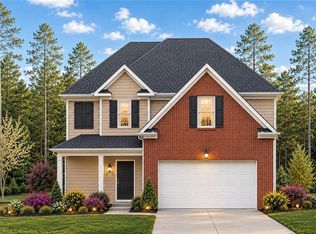 MLS ID #1228675, Scott Vosburgh. Triad MLS
 - $293,9904 bd3 ba2k sqft4604 Abshire Ln, Greensboro, NC 27405New ConstructionTriad MLS
- $499,0005 bd4 ba3k sqft2933 Mayfield Dr, Graham, NC 27253New ConstructionTriad MLS
- $420,0005 bd3 ba2.5k sqft184 Blair Grove Ct, Burlington, NC 27215For Sale
 MLS ID #10197632, April Auman. Doorify MLS
 - $293,9904 bd3 ba2k sqft1929 Brightwood Landing Ln, Greensboro, NC 27405New ConstructionTriad MLS
- $384,9004 bd3 ba2.4k sqft3103 Hayes Village Rd, Kernersville, NC 27405New ConstructionTriad MLS
- $418,7815 bd3 ba3.1k sqft2003 Penley Trl, Greensboro, NC 27406New ConstructionTriad MLS
- $278,9004 bd3 ba1.7k sqft2021 Peggy Joe Way, Greensboro, NC 27405New ConstructionMLS ID #1234796, Scott Vosburgh. Triad MLS
- $278,9004 bd3 ba1.7k sqft2023 Peggy Joe Way, Greensboro, NC 27405New ConstructionMLS ID #1234794, Scott Vosburgh. Triad MLS
- $278,9004 bd3 ba1.7k sqft2018 Peggy Joe Way, Greensboro, NC 27405New ConstructionMLS ID #1234874, Scott Vosburgh. Triad MLS
- $293,9904 bd3 ba2k sqft4611 Abshire Ln, Greensboro, NC 27405New ConstructionTriad MLS
- $334,0164 bd3 ba2.2k sqft3516 Wilcox Ct, Greensboro, NC 27405New ConstructionTriad MLS
