Welcome to your dream home in Bullard, Texas! This stunning four-bedroom, two-and-a-half-bath residence is nestled within the highly acclaimed Bullard school district, known for its award-winning education. As you step into the home, you'll be greeted by an open floor plan that seamlessly connects the living, dining, and kitchen areas, creating a spacious and inviting atmosphere for entertaining guests. The kitchen is a chef's delight, featuring a large gas burner and ample counter space to prepare delicious meals. One of the highlights of this incredible property is the outdoor oasis that awaits you. Step outside into your backyard retreat and discover a sparkling pool, perfect for cooling off during those warm Texas summers. Adjacent to the pool, you'll find a fully equipped outdoor kitchen, complete with a grill and plenty of counter space, making it an ideal spot for hosting unforgettable gatherings and barbecues with family and friends. Additionally, a separate dog run in the backyard provides a safe and secure space for your furry companions to roam and play. This home offers the perfect blend of comfort, style, and functionality. With its spacious bedrooms, including a luxurious master suite, you'll have plenty of room to relax and unwind. The master bath features a modern design, complete with a soaking tub, a separate shower, and elegant fixtures. The additional bedrooms provide ample space for family members or guests, ensuring everyone has their own sanctuary within this beautiful home. Don't miss the opportunity to make this Bullard, Texas gem your own. With its desirable location, excellent school district, stunning outdoor amenities, and well-appointed interior, this property truly checks all the boxes for a dream home. Come and experience the best of Texas living in this remarkable residence. Owners offering 5000.00 towards closing costs!! Don't wait!!
Sold
Price Unknown
1007 Crescent Hill Ct, Bullard, TX 75757
4beds
2,427sqft
Single Family Residence
Built in 2014
-- sqft lot
$489,800 Zestimate®
$--/sqft
$3,854 Estimated rent
Home value
$489,800
$465,000 - $514,000
$3,854/mo
Zestimate® history
Owner options
List your home for rent
$3,854/mo
Rent Zestimate®
Find your next renter with Zillow Rental Manager. Plus, with online applications, you can quickly screen prospective tenants – for free.
$3,854/mo
Rent Zestimate®
Refinance and save
$350/mo
Est. payment
Refinancing to a lower rate could help reduce your monthly payments and save thousands over the life of the loan.
$350/mo
Est. payment
Explore your selling options
Work with a Zillow partner agent
Leverage their expertise and Zillow's premium Showcase listings to get your home seen by more buyers.
Get startedList with your own agent
Get your home in front of millions of buyers by listing it on Zillow.
Learn how to do itSell it yourself
Take full control of how buyers see your home on Zillow by listing For Sale by Owner (FSBO).
List your homeWhat's special
Sparkling poolSpacious bedroomsOpen floor planModern designSeparate showerSoaking tubLarge gas burner
Zillow last checked:
Listing updated:
Listed by:
Angela Barter 903-590-7709,
NextHome Neighbors
Bought with:
Justin Liedtke, TREC# 0639089
Source: GTARMLS,MLS#: 24000718
Facts & features
Interior
Bedrooms & bathrooms
- Bedrooms: 4
- Bathrooms: 3
- Full bathrooms: 2
- 1/2 bathrooms: 1
Rooms
- Room types: Den, Office, Utility Room, Utility Closet
Primary bedroom
- Features: Master Bedroom Split
Bedroom
- Features: Guest Bedroom Split, Walk-In Closet(s)
- Level: Main
Bathroom
- Features: Shower and Tub, Shower/Tub, Dressing Area, Separate Dressing Areas, Separate Lavatories, Separate Water Closet, Walk-In Closet(s), Vinyl Tile, Ceramic Tile, Linen Closet, Soaking Tub, Double Shower
Dining room
- Features: Separate Formal Dining
Kitchen
- Features: Kitchen/Eating Combo, Breakfast Room, Breakfast Bar
Heating
- Central/Electric
Cooling
- Central Electric
Appliances
- Included: Range/Oven-Electric, Dishwasher, Disposal, Microwave, Gas Cooktop
Features
- Flooring: Laminate, Tile
- Windows: Blinds
- Attic: Attic Stairs
- Number of fireplaces: 1
- Fireplace features: One Wood Burning, Gas Starter, Gas Log, Electric
Interior area
- Total structure area: 2,427
- Total interior livable area: 2,427 sqft
Property
Parking
- Total spaces: 2
- Parking features: Garage Faces Front
- Garage spaces: 2
- Has uncovered spaces: Yes
Features
- Levels: One
- Stories: 1
- Patio & porch: Patio Open, Patio Covered, Porch
- Exterior features: Barbecue, Sprinkler System, Gutter(s), Lighting
- Pool features: Gunite, In Ground, Cleaning System
- Fencing: Wood
Lot
- Features: Subdivision Lot
Details
- Additional structures: None
- Parcel number: 110160000200034000
- Special conditions: Homeowner's Assn Dues
Construction
Type & style
- Home type: SingleFamily
- Architectural style: Traditional
- Property subtype: Single Family Residence
Materials
- Brick and Stone
- Foundation: Slab
- Roof: Composition
Condition
- Year built: 2014
Details
- Warranty included: Yes
Utilities & green energy
- Sewer: Public Sewer
- Water: Public
- Utilities for property: Cable Connected, Cable Internet
Community & HOA
Community
- Features: Other
- Security: Security System
- Subdivision: Bullard Creek Ranch
HOA
- Has HOA: Yes
- HOA fee: $350 annually
Location
- Region: Bullard
Financial & listing details
- Tax assessed value: $534,627
- Annual tax amount: $10,585
- Date on market: 9/17/2025
- Listing terms: Conventional,FHA,VA Loan,Must Qualify,Cash
- Road surface type: Paved
Price history
| Date | Event | Price |
|---|---|---|
| 4/2/2024 | Sold | -- |
Source:  GTARMLS #24000718 Report a problem GTARMLS #24000718 Report a problem | ||
| 2/20/2024 | Pending sale | $479,000$197/sqft |
Source: GTARMLS #24000718 Report a problem | ||
| 1/21/2024 | Listed for sale | $479,000-2%$197/sqft |
Source: GTARMLS #24000718 Report a problem | ||
| 10/26/2023 | Sold | -- |
Source: GTARMLS #23008336 Report a problem | ||
| 7/23/2023 | Price change | $489,000-1.8%$201/sqft |
Source: GTARMLS #23008336 Report a problem | ||
| 6/30/2023 | Price change | $498,000-2.2%$205/sqft |
Source: GTARMLS #23008336 Report a problem | ||
| 6/26/2023 | Listed for sale | $509,000+3.9%$210/sqft |
Source: GTARMLS #23008336 Report a problem | ||
| 9/23/2022 | Listing removed | -- |
Source:  Deep East Texas Report a problem Deep East Texas Report a problem | ||
| 9/22/2022 | Pending sale | $490,000$202/sqft |
Source: Deep East Texas #22200848 Report a problem | ||
| 8/26/2022 | Listed for sale | $490,000+60.7%$202/sqft |
Source: Deep East Texas #22200848 Report a problem | ||
| 9/13/2019 | Listing removed | $305,000$126/sqft |
Source: RE/MAX Properties #14107549 Report a problem | ||
| 7/24/2019 | Pending sale | $305,000$126/sqft |
Source: RE/MAX Properties #10109103 Report a problem | ||
| 6/24/2019 | Price change | $305,000-6.1%$126/sqft |
Source: RE/MAX Properties #10109103 Report a problem | ||
| 6/13/2019 | Price change | $324,900-3%$134/sqft |
Source: RE/MAX Properties #10109103 Report a problem | ||
| 5/31/2019 | Listed for sale | $335,000$138/sqft |
Source: RE/MAX Properties #10109103 Report a problem | ||
| 7/25/2014 | Sold | -- |
Source: Agent Provided Report a problem | ||
Public tax history
| Year | Property taxes | Tax assessment |
|---|---|---|
| 2024 | $9,637 -2% | $534,627 +21% |
| 2023 | $9,838 +20.8% | $441,834 +30% |
| 2022 | $8,146 +8.2% | $339,992 +6.4% |
| 2021 | $7,527 -0.9% | $319,562 |
| 2020 | $7,592 -3.8% | $319,562 -3.1% |
| 2019 | $7,896 +7.3% | $329,891 +12.5% |
| 2018 | $7,359 +1.1% | $293,355 +0.9% |
| 2017 | $7,281 -3.6% | $290,734 +2% |
| 2016 | $7,551 +1045.4% | $285,162 +9.8% |
| 2015 | $659 | $259,677 |
| 2014 | $659 | -- |
Find assessor info on the county website
Neighborhood: 75757
Nearby homes
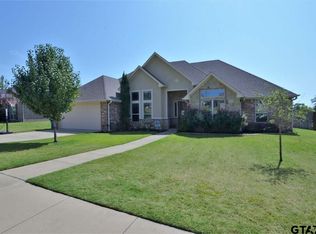
- $403,7004 bd3 ba2.2k sqft1009 Crescent Hill Ct, Bullard, TX 75757Off Market
- $--4 bd2 ba2.4k sqft1005 Crescent Hill Ct, Bullard, TX 75757Sold

- $403,5004 bd3 ba2.3k sqft3001 Starr Ct, Bullard, TX 75757Off Market

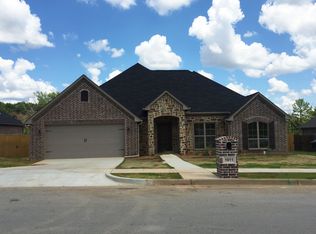
- $423,300-- bd3 ba2.4k sqft1011 Crescent Hill Ct, Bullard, TX 75757Off Market
- $405,8003 bd2 ba2.5k sqft2002 Sage Cv, Bullard, TX 75757Off Market
- $427,4004 bd3 ba2.4k sqft1003 Crescent Hill Ct, Bullard, TX 75757Off Market
- $398,2004 bd3 ba2.3k sqft2004 Sage Cv, Bullard, TX 75757Off Market
- $449,0004 bd4 ba2.4k sqft1013 Crescent Hill Ct, Bullard, TX 75757Pending
Nearby schools
GreatSchools rating
- 7/10Bullard Intermediate SchoolGrades: 5-6Distance: 0.5 mi
- 9/10Bullard Middle SchoolGrades: 7-8Distance: 0.4 mi
- 7/10Bullard High SchoolGrades: 9-12Distance: 1.1 mi
Schools provided by the listing agent
- Elementary: Bullard
- Middle: Bullard
- High: Bullard
Source: GTARMLS. This data may not be complete. We recommend contacting the local school district to confirm school assignments for this home.
Sell for more on Zillow
Get a Zillow Showcase℠ listing at no additional cost and you could sell for .
$489,800
2% more
+$9,796
With Zillow Showcase(estimated)
$499,596
- Texas
- Smith County
- Bullard
- 75757
- 1007 Crescent Hill Ct
Nearby cities
Nearby neighborhoods
Nearby zip codes
Other Bullard Topics
