Welcome to Bullard Creek Ranch - one of Bullard’s desirable, established neighborhoods! Tucked toward the end of the street just before the cul-de-sac, this 4 bedroom, 3.5 bathroom home offers the perfect blend of privacy and convenience, backing to a peaceful pasture for that “country feel” while still being right in the heart of town and just down the street from the school. Step inside to a thoughtfully designed split floor plan with an exceptional layout and spacious open-concept living. The living room is filled with natural light from large windows overlooking the backyard & covered patio, with views of a field full of trees for extra privacy. The kitchen is both functional and stylish, featuring granite countertops, stainless steel appliances including a gas stove, a pantry, & cabinetry that extends to the ceiling for maximum storage and prep space. Just off the kitchen, the oversized dining area easily accommodates a table for eight and is accented by a charming brick feature wall and surrounding windows that bring in even more natural light. The private primary suite is tucked away from the secondary bedrooms and offers a peaceful retreat with a recessed ceiling and direct access to the patio. The en suite bath features dual vanities, herringbone tile flooring, a large garden tub with granite surround, and a walk-in shower. It flows seamlessly into the spacious primary closet and conveniently into the laundry room, complete with cabinetry, counter space, and a sink. On the opposite side of the home, you’ll find three additional bedrooms, including one with its own en suite bathroom and a stunning floor-to-ceiling tiled shower. The remaining two bedrooms share a well-appointed hall bath with dual vanities and a tub/shower combo. In addition to all its interior features, it also has 2 tankless water heaters! Beautifully designed, incredibly functional, and perfectly positioned - this Bullard Creek Ranch home truly has it all and is ready to welcome you home.
Sold
Price Unknown
1013 Crescent Hill Ct, Bullard, TX 75757
4beds
2,432sqft
Single Family Residence
Built in 2015
-- sqft lot
$449,000 Zestimate®
$--/sqft
$2,992 Estimated rent
Home value
$449,000
$427,000 - $471,000
$2,992/mo
Zestimate® history
Owner options
List your home for rent
$2,992/mo
Rent Zestimate®
Find your next renter with Zillow Rental Manager. Plus, with online applications, you can quickly screen prospective tenants – for free.
$2,992/mo
Rent Zestimate®
Refinance and save
$250/mo
Est. payment
Refinancing to a lower rate could help reduce your monthly payments and save thousands over the life of the loan.
$250/mo
Est. payment
Explore your selling options
Work with a Zillow partner agent
Leverage their expertise and Zillow's premium Showcase listings to get your home seen by more buyers.
Get startedList with your own agent
Get your home in front of millions of buyers by listing it on Zillow.
Learn how to do itSell it yourself
Take full control of how buyers see your home on Zillow by listing For Sale by Owner (FSBO).
List your homeWhat's special
Herringbone tile flooringGranite countertopsStunning floor-to-ceiling tiled showerSpacious primary closetCharming brick feature wallSpacious open-concept livingWalk-in shower
Zillow last checked:
Listing updated:
Listed by:
Macy Myers Ruark Cell:903-780-7354,
Dwell Realty
Bought with:
JoJo Dickerson, TREC# 0547321
Source: GTARMLS,MLS#: 26006835
Facts & features
Interior
Bedrooms & bathrooms
- Bedrooms: 4
- Bathrooms: 4
- Full bathrooms: 3
- 1/2 bathrooms: 1
Rooms
- Room types: 1 Living Area
Primary bedroom
- Features: Master Bedroom Split
Bedroom
- Features: Walk-In Closet(s)
- Level: Main
Bathroom
- Features: Shower and Tub, Shower/Tub, Separate Lavatories, Double Lavatory, Walk-In Closet(s), Bar, Linen Closet
Kitchen
- Features: Kitchen/Eating Combo, Breakfast Bar
Heating
- Central/Gas, Fireplace(s)
Cooling
- Central Electric, Ceiling Fan(s)
Appliances
- Included: Dishwasher, Disposal, Microwave, Refrigerator, Electric Oven, Gas Cooktop, Tankless Electric Water Heater, 2 or more Water Heaters
Features
- Ceiling Fan(s), Pantry, Kitchen Island
- Flooring: Tile, Vinyl
- Windows: Blinds
- Has fireplace: Yes
- Fireplace features: Gas Log, Stone
Interior area
- Total structure area: 2,432
- Total interior livable area: 2,432 sqft
Property
Parking
- Total spaces: 2
- Parking features: Door w/Opener w/Controls, Garage Faces Front
- Garage spaces: 2
- Has uncovered spaces: Yes
Features
- Levels: One
- Stories: 1
- Patio & porch: Patio Open, Patio Covered
- Exterior features: Sprinkler System, Gutter(s), Lighting
- Pool features: None
- Fencing: Wood
Lot
- Features: Cul-De-Sac, Rectangular Lot
Details
- Additional structures: None
- Parcel number: 110160000200037000
- Special conditions: Homeowner's Assn Dues
Construction
Type & style
- Home type: SingleFamily
- Architectural style: Traditional
- Property subtype: Single Family Residence
Materials
- Brick Veneer
- Foundation: Slab
- Roof: Composition
Condition
- Year built: 2015
Utilities & green energy
- Sewer: Public Sewer
- Water: Public, Company: City Of Bullard
- Utilities for property: Underground Utilities, Cable Connected
Community & HOA
Community
- Security: Security Lights, Security System
- Subdivision: Bullard Creek Ranch
HOA
- Has HOA: Yes
- HOA fee: $250 annually
Location
- Region: Bullard
Financial & listing details
- Tax assessed value: $474,825
- Annual tax amount: $7,504
- Date on market: 5/14/2026
- Listing terms: Conventional,FHA,VA Loan,Must Qualify,Cash
- Road surface type: Paved
Price history
| Date | Event | Price |
|---|---|---|
| 7/29/2026 | Sold | -- |
Source:  GTARMLS #26006835 Report a problem GTARMLS #26006835 Report a problem | ||
| 6/14/2026 | Pending sale | $449,000$185/sqft |
Source: GTARMLS #26006835 Report a problem | ||
| 5/14/2026 | Listed for sale | $449,000$185/sqft |
Source: GTARMLS #26006835 Report a problem | ||
| 5/14/2026 | Listing removed | $449,000$185/sqft |
Source: GTARMLS #26006190 Report a problem | ||
| 5/1/2026 | Listed for sale | $449,000$185/sqft |
Source: GTARMLS #26006190 Report a problem | ||
Public tax history
| Year | Property taxes | Tax assessment |
|---|---|---|
| 2024 | $7,177 +12.7% | $474,825 +20.2% |
| 2023 | $6,365 -7.4% | $395,042 +27.1% |
| 2022 | $6,875 +5.5% | $310,896 +6.8% |
| 2021 | $6,517 -0.8% | $291,066 |
| 2020 | $6,572 -3.5% | $291,066 +1.6% |
| 2019 | $6,809 -3.2% | $286,483 +1.9% |
| 2018 | $7,033 -4.7% | $281,044 +0.9% |
| 2017 | $7,376 +2% | $278,555 +2% |
| 2016 | $7,234 +997.3% | $273,186 +924.7% |
| 2015 | $659 | $26,659 |
| 2014 | $659 | -- |
Find assessor info on the county website
Neighborhood: 75757
Nearby homes
- $429,1004 bd3 ba2.4k sqft1015 Crescent Hill Ct, Bullard, TX 75757Off Market

- $425,400-- bd3 ba2.4k sqft1011 Crescent Hill Ct, Bullard, TX 75757Off Market
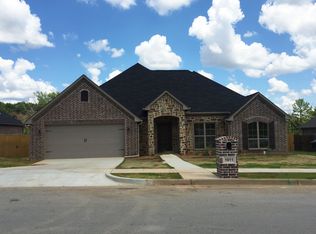
- $546,5004 bd4 ba3.2k sqft3002 Starr Ct, Bullard, TX 75757Off Market

- $407,5004 bd3 ba2.2k sqft1009 Crescent Hill Ct, Bullard, TX 75757Off Market
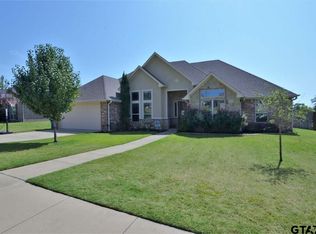
- $413,8004 bd3 ba2.3k sqft1017 Crescent Hill Ct, Bullard, TX 75757Off Market
- $478,1004 bd3 ba2.5k sqft1016 Crescent Hill Ct, Bullard, TX 75757Off Market
- $--0.294 Acres3004 Starr Ct, Bullard, TX 75757Off Market
- $--4 bd3 ba2.4k sqft1007 Crescent Hill Ct, Bullard, TX 75757Sold
Nearby schools
GreatSchools rating
- 7/10Bullard Intermediate SchoolGrades: 5-6Distance: 0.5 mi
- 9/10Bullard Middle SchoolGrades: 7-8Distance: 0.4 mi
- 7/10Bullard High SchoolGrades: 9-12Distance: 1.1 mi
Schools provided by the listing agent
- Elementary: Bullard
- Middle: Bullard
- High: Bullard
Source: GTARMLS. This data may not be complete. We recommend contacting the local school district to confirm school assignments for this home.
Sell for more on Zillow
Get a Zillow Showcase℠ listing at no additional cost and you could sell for .
$449,000
2% more
+$8,980
With Zillow Showcase(estimated)
$457,980
- Texas
- Smith County
- Bullard
- 75757
- 1013 Crescent Hill Ct
Nearby cities
Nearby neighborhoods
Nearby zip codes
Other Bullard Topics
