Skip main navigation
Off market
  • $899,900

    1007 Dunrobin Dr, Franklin, TN 37067

    5beds
    4,252sqft
    SingleFamily
    Built in 2004
    7,840 Square Feet Lot
    $899,900 Zestimate®
    $212/sqft
    $5,386 Estimated rent

    Home value

    $899,900

    $855,000 - $945,000

    $5,386/mo

    Zestimate® history
    Loading
    Loading...

    Owner options

    List your home for rent

    $5,386/mo

    Rent Zestimate®

    Find your next renter with Zillow Rental Manager. Plus, with online applications, you can quickly screen prospective tenants – for free.

    Learn more

    $5,386/mo

    Rent Zestimate®

    Refinance and save

    $5,138/mo

    Est. payment

    Refinancing to a lower rate could help reduce your monthly payments and save thousands over the life of the loan.

    See today's rates

    $5,138/mo

    Est. payment

    Explore your selling options

    Work with a Zillow partner agent

    Leverage their expertise and Zillow's premium Showcase listings to get your home seen by more buyers.

    Get started

    List with your own agent

    Get your home in front of millions of buyers by listing it on Zillow.

    Learn how to do it

    Sell it yourself

    Take full control of how buyers see your home on Zillow by listing For Sale by Owner (FSBO).

    List your home

    What's special

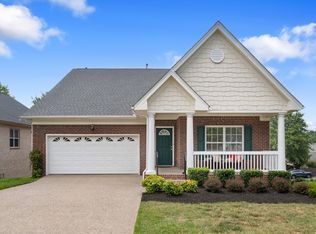
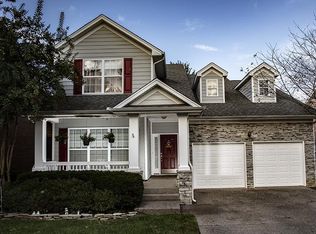
    Located in McKay's Mill, Franklin, TN, this 14 room Brick home, 1.5 story, built in 2004, has 5 Bedrooms, 3.5 tiled Baths, 2 Bonus Rooms, 2 Master Suites, 4252 total sq. ft. (Main Floor 2125 sq. ft., Upper Level Bonus Room 427 sq. ft., Finished Lower Level 1700 sq. ft.), New 22 ft. x 12 ft. Deck (2017), and a 2 car Garage with 3 Parking Pads. This home has been professionally measured and appraised. It has 4 Bedrooms on the Main Floor (one Bedroom used as a Study), Hardwood Flooring throughout Main Floor, Family Room with Gas Log Fireplace and custom built-in Display Unit, renovated Kitchen with oversized Island, Granite Countertops, separate Dining Room, large Main Floor Master Bedroom Suite 1 with Full Bath and Walk-in Closet, Tiled Mudroom and a Tiled Laundry Room. There is an Upper Level Bonus Room overlooking the Deck, backyard, commons area, shopping area and the hills in the distance. Downstairs is a 1700 sq. ft. Finished Walk-out Lower Level with 12 ft. Ceilings, a private Media Room, Half Bath, Bonus Room/Exercise Room, a Spa/Relaxation Area complete with Full Bath and Walk-in Closet (Master Bedroom Suite 2) and access to the Lower Level Patio. The Lower Level could also serve as an in-law apartment. This home also has New Interior and Exterior Light Fixtures, Crown Molding, New Ceiling Fans, over twenty LED Recessed Lights added in Kitchen, Hallways, Bonus Rooms, and Mud Room. The home has a completely Repainted Interior including Ceilings, Doors and Trim. All of these updates were done in 2017. HOA Dues $71 per month, City/County Taxes 2017 $2557, Trash Pickup City of Franklin. Schools: Clovercroft Elementary, Page Middle School, Page High School Presented by Diane Wright, Broker 615-260-7876 Licensed in TN 226986 Listed by Benchmark Realty, LLC 615-432-2919

    This property is off market, which means it's not currently listed for sale or rent on Zillow. This may be different from what's available on other websites or public sources.

    Facts & features

    Interior

    Bedrooms & bathrooms
    • Bedrooms: 5
    • Bathrooms: 4
    • Full bathrooms: 3
    • 1/2 bathrooms: 1
    Heating
    • Forced air, Gas
    Cooling
    • Central
    Appliances
    • Included: Dishwasher, Dryer, Garbage disposal, Microwave, Range / Oven, Refrigerator, Washer
    Features
    • Flooring: Tile, Carpet, Hardwood
    • Basement: Finished
    • Has fireplace: Yes
    Interior area
    • Total interior livable area: 4,252 sqft

    Property

    Parking
    • Total spaces: 3
    • Parking features: Garage - Attached
    Features
    • Exterior features: Brick
    Lot
    • Size: 7,840 sqft
    Details
    • Parcel number: 094080AD03200

    Construction

    Type & style
    • Home type: SingleFamily
    Materials
    • Frame
    • Foundation: Crawl/Raised
    • Roof: Composition
    Condition
    • Year built: 2004

    Utilities & green energy

    • Water: City Water

    Community & neighborhood

    Community
    • Community features: Fitness Center
    Location
    • Region: Franklin

    HOA & financial

    HOA
    • Has HOA: Yes
    • HOA fee: $71 monthly

    Other

    Other facts
    • Cooling Source: Electric
    • Listing Type: Exc. Right to Sell
    • Oven Description: Single Oven
    • Oven Source: Electric
    • Property Sub-Type: Site Built
    • Range Description: Stove
    • Appliances Other: Disposal
    • Bedroom 1 Description: Master BR Downstairs
    • Construction Type: All Brick
    • Garage Capacity: 2
    • Heating System: Central
    • Hobby Room Description: Other
    • Master Bath Type: Sep. Shower/Tub
    • Miscellaneous Other: Entry Foyer, Burglar Alarm
    • Sewer System: Sewer
    • Water Source: City Water
    • Interior Other: Ceiling Fan, Extra Closets, Storage, Redecorated
    • Master Bath Description: Double Vanities
    • Den Description: Separate
    • Other Room 2 Description: Utility Room
    • Built Information: Renovated
    • Living Room Description: Great Room
    • Green Features: Storm Doors, Programmable Thermostat
    • Kitchen Description: Eat-In
    • Exterior Features: Garage Door Opener
    • Range Source: Gas
    • Rec Room Description: 2nd Floor
    • Bedroom 3 Description: Ex. Lg. Closet
    • Bedroom 2 Description: Ex. Lg. Closet
    • Community Amenities: Playground, Pool, Clubhouse, Underground Utilities
    • Driveway Type: Aggregate
    • Area: 10-Williamson County
    • County: Williamson County
    • Other Room 1 Description: Media
    • Property Class: Residential
    • Sq. Ft. Measurement Source: Professional Measurement
    • Acreage Source: Calculated from Plat
    • Full Baths Main: 2
    • Half Baths Main: 0
    • New Construction: 0
    • Number Of Stories: 1.50
    • Full Baths Second: 0
    • Half Baths Second: 0
    • Kitchen Dimensions: 16X13
    • Other Room 1 Dimensions: 14x12
    • Hobby Room Dimensions: 11x6
    • Rec Room Dimensions: 27x15
    • Other Room 2 Dimensions: 8x6
    • Sq. Ft. Main Floor: 2125
    • Sq. Ft. Second Floor: 427
    • Tax Amount: 2557
    • Mls Status: Active - Showing
    • Standard Status: Active

    Price history

    DateEventPrice
    6/3/2021Sold$775,000+3.3%$182/sqft
    Source: RealTracs MLS as distributed by MLS GRID #2247992 Report a problem
    5/3/2021Contingent$749,999$176/sqft
    Source: RealTracs MLS as distributed by MLS GRID #2247992 Report a problem
    4/30/2021Listed for sale$749,999+38.9%$176/sqft
    Source: RealTracs MLS as distributed by MLS GRID #2247992 Report a problem
    6/13/2018Sold$540,000-2.3%$127/sqft
    Source: RealTracs MLS as distributed by MLS GRID #1908683 Report a problem
    3/8/2018Listed for sale$552,500+57.1%$130/sqft
    Source: Benchmark Realty, LLC #1908683 Report a problem
    12/30/2004Sold$351,771$83/sqft
    Source: Public Record Report a problem

    Public tax history

    YearProperty taxesTax assessment
    2025$2,765 -2.1%$176,550 +34.8%
    2024$2,824 $130,975
    2023$2,824 $130,975
    2022$2,824 $130,975
    2021$2,824 +6.6%$130,975 +27.4%
    2020$2,649 $102,800
    2019$2,649 +2.8%$102,800
    2018$2,578 $102,800
    2017$2,578 $102,800
    2016-- $102,800 +5.9%
    2015-- $97,075
    2014-- $97,075
    2013-- $97,075
    2012-- $97,075
    2011-- $97,075 +10.8%
    2007$2,307 $87,591
    2006$2,307 -30.9%$87,591 +8.6%
    2005$3,340 +807.9%$80,678 +617.1%
    2004$368 $11,250
    2002$368 $11,250

    Find assessor info on the county website

    Neighborhood: Seward Hall

    Nearby schools

    GreatSchools rating
    Schools provided by the listing agent
    • Elementary: Clovercroft Elementary
    • Middle: Fred J Page Middle School
    • High: Fred J Page High School

    Source: The MLS. This data may not be complete. We recommend contacting the local school district to confirm school assignments for this home.

    Get a cash offer in 3 minutes
    Find out how much your home could sell for in as little as 3 minutes with a no-obligation cash offer.
    Estimated market value
    $899,900
    Get a cash offer in 3 minutes
    Find out how much your home could sell for in as little as 3 minutes with a no-obligation cash offer.
    Estimated market value
    $899,900