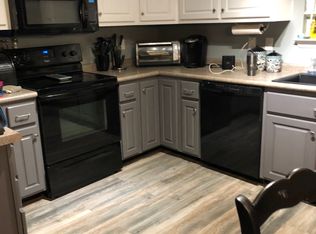

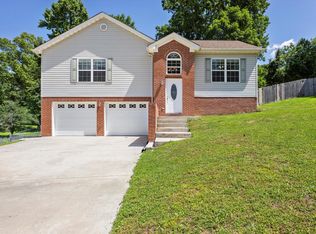
Enter this home and be greeted with a cut glass front door, high ceilings, and brushed nickel finish - chandelier. And this is just the in the entry way of this split foyer home. That's just the beginning. The great room features vaulted ceilings and is open to the gorgeous kitchen. The kitchen is open and bright with custom wood cabinetry, deluxe countertops, breakfast bar and a lovely bay window. French doors lead out to your over-sized 12 x 14 deck, great for grilling or just relaxing in the fully fenced back yard. The Master Bedroom is spacious, and on the main level. It has a large walk in closet, trey ceilings and a master bath. Two other bedrooms are located on the main level. The bathrooms feature cultured marble vanities, and custom wood cabinets The finished 21 x 28 foot basement makes a great den or family room downstairs, which also features a half bath, a spacious walk in laundry room and extra storage area under the stairs. The garage is over-sized 23 x 28 and trimmed out with insulated garage doors and a walk out door. This home also features a 30 year dimensional roof. FALCON CREST subdivision features underground utilities, public water, and gravity flow sewers. Allen Elementary, Soddy Daisy Middle and High Schools are only minutes away. Buyer to verify school zones.
This property is off market, which means it's not currently listed for sale or rent on Zillow. This may be different from what's available on other websites or public sources.