Skip main navigation
Off market
  • $437,500

    1007 Hawks Shadow Dr, Temple, TX 76502

    5beds
    2,676sqft
    Single Family Residence
    Built in 2025
    -- sqft lot
    $437,500 Zestimate®
    $163/sqft
    $2,731 Estimated rent

    Home value

    $437,500

    $411,000 - $468,000

    $2,731/mo

    Zestimate® history
    Loading
    Loading...

    Owner options

    List your home for rent

    $2,731/mo

    Rent Zestimate®

    Find your next renter with Zillow Rental Manager. Plus, with online applications, you can quickly screen prospective tenants – for free.

    Learn more

    $2,731/mo

    Rent Zestimate®

    Refinance and save

    $2,898/mo

    Est. payment

    Refinancing to a lower rate could help reduce your monthly payments and save thousands over the life of the loan.

    See today's rates

    $2,898/mo

    Est. payment

    Explore your selling options

    Work with a Zillow partner agent

    Leverage their expertise and Zillow's premium Showcase listings to get your home seen by more buyers.

    Get started

    List with your own agent

    Get your home in front of millions of buyers by listing it on Zillow.

    Learn how to do it

    Sell it yourself

    Take full control of how buyers see your home on Zillow by listing For Sale by Owner (FSBO).

    List your home

    What's special

    Enhanced vinyl plank flooringBlanco vita granite countersLed downlightsStandout curb appealStainless-steel undermount sinkPurity ice backsplashBrushed nickel fixtures

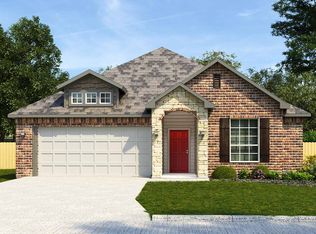
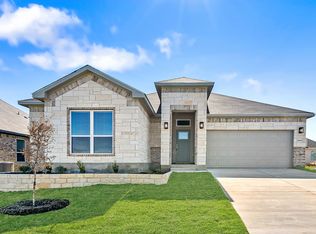
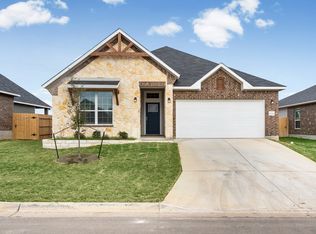
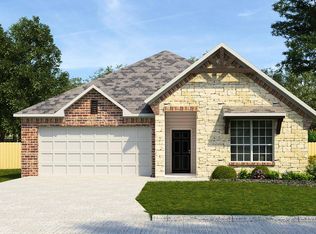
    Welcome to 1007 Hawks Shadow, a 5-bedroom, 4-bath home in The Grove at Lakewood Ranch East, zoned for Belton ISD and offering 2,676 square feet of well-planned living. Step inside to enhanced vinyl plank flooring in Wild Dunes, complemented by soft Eider White walls and warm Pecan shaker cabinets. The kitchen features Blanco Vita granite counters, a sleek Purity Ice backsplash, and a stainless-steel undermount sink—all designed for function and style. Bathrooms are finished with matching granite and Everest White tile, offering a clean and timeless look. Lighting throughout includes LED downlights and brushed nickel fixtures, with chrome hardware adding a polished touch. Outside, Smokey River brick and Austin White stone combine with a Craftsman 3-lite entry door in Evergreen Fog and Navajo White siding to create standout curb appeal. Blending spacious living, stylish finishes, and a top school district, this home checks all the boxes for modern family life in Temple.

    This property is off market, which means it's not currently listed for sale or rent on Zillow. This may be different from what's available on other websites or public sources.
    Zillow last checked:

    Listing updated:

    Source: Omega Builders

    Facts & features

    Interior

    Bedrooms & bathrooms
    • Bedrooms: 5
    • Bathrooms: 4
    • Full bathrooms: 4
    Heating
    • Heat Pump
    Cooling
    • Central Air, Ceiling Fan(s)
    Appliances
    • Included: Dishwasher, Disposal, Microwave, Range
    Features
    • Ceiling Fan(s), Walk-In Closet(s)
    • Windows: Double Pane Windows
    Interior area
    • Total interior livable area: 2,676 sqft

    Property

    Parking
    • Total spaces: 3
    • Parking features: Attached
    • Attached garage spaces: 3
    Features
    • Patio & porch: Patio
    Details
    • Parcel number: 515811

    Construction

    Type & style
    • Home type: SingleFamily
    • Property subtype: Single Family Residence
    Materials
    • Roof: Composition
    Condition
    • New Construction,Under Construction
    • New construction: Yes
    • Year built: 2025
    Details
    • Builder name: Omega Builders

    Community & neighborhood

    Location
    • Region: Temple
    • Subdivision: Grove East

    Price history

    DateEventPrice
    5/29/2025Listing removed$404,054$151/sqft
    Source: Omega Builders Report a problem
    5/16/2025Listed for sale$404,054$151/sqft
    Source: Omega Builders Report a problem

    Public tax history

    YearProperty taxesTax assessment
    2025$557 +16.3%$23,206 +13.3%
    2024$479 +1.9%$20,480
    2023$470 $20,480

    Find assessor info on the county website

    Neighborhood: 76502

    Nearby schools

    GreatSchools rating
    Schools provided by the MLS
    • District: Belton ISD

    Source: Omega Builders. This data may not be complete. We recommend contacting the local school district to confirm school assignments for this home.

    Get a cash offer in 3 minutes
    Find out how much your home could sell for in as little as 3 minutes with a no-obligation cash offer.
    Estimated market value
    $437,500
    Get a cash offer in 3 minutes
    Find out how much your home could sell for in as little as 3 minutes with a no-obligation cash offer.
    Estimated market value
    $437,500