Skip main navigation
Off market
  • $359,600

    1011 Hawks Shadow Dr, Temple, TX 76502

    4beds
    2,118sqft
    Single Family Residence
    Built in 2025
    -- sqft lot
    $359,600 Zestimate®
    $170/sqft
    $2,262 Estimated rent

    Home value

    $359,600

    $338,000 - $381,000

    $2,262/mo

    Zestimate® history
    Loading
    Loading...

    Owner options

    List your home for rent

    $2,262/mo

    Rent Zestimate®

    Find your next renter with Zillow Rental Manager. Plus, with online applications, you can quickly screen prospective tenants – for free.

    Learn more

    $2,262/mo

    Rent Zestimate®

    Refinance and save

    $2,382/mo

    Est. payment

    Refinancing to a lower rate could help reduce your monthly payments and save thousands over the life of the loan.

    See today's rates

    $2,382/mo

    Est. payment

    Explore your selling options

    Work with a Zillow partner agent

    Leverage their expertise and Zillow's premium Showcase listings to get your home seen by more buyers.

    Get started

    List with your own agent

    Get your home in front of millions of buyers by listing it on Zillow.

    Learn how to do it

    Sell it yourself

    Take full control of how buyers see your home on Zillow by listing For Sale by Owner (FSBO).

    List your home

    What's special

    Seeley town brickFirst star wallsEnhanced vinyl plank flooringIberian sunset granite countersLed downlightsWarm eggshell groutStainless-steel undermount sink

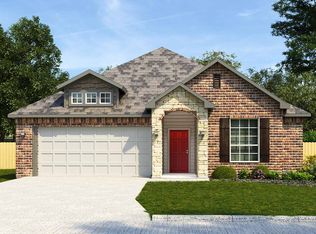
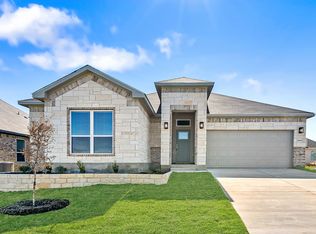
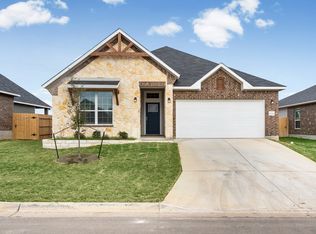
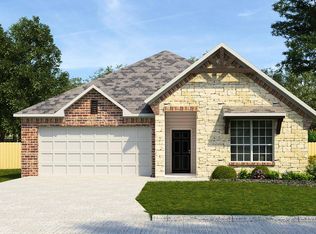
    Discover 1011 Hawks Shadow in The Grove at Lakewood Ranch East, a 4-bedroom, 2-bath home that pairs timeless design with everyday comfort across 2,118 square feet. Enhanced vinyl plank flooring in Cinnamon Walnut complements the soft First Star walls and striking Steel Grey shaker cabinets. The kitchen shines with Iberian Sunset granite counters, a Purity Ice backsplash, and a stainless-steel undermount sink, all framed by warm eggshell grout. Bathrooms echo the same granite and feature Fair tile tub surrounds for a cohesive and polished look. LED downlights and brushed nickel fixtures keep things light and modern throughout. Outside, Seeley Town brick and Austin Cream stone provide curb appeal, set off by a Craftsman 6-lite entry in Urbane Bronze and a Skyline Steel 3-car garage. Stylish, spacious, and move-in ready—this home is a standout in Temple living.

    This property is off market, which means it's not currently listed for sale or rent on Zillow. This may be different from what's available on other websites or public sources.
    Zillow last checked:

    Listing updated:

    Source: Omega Builders

    Facts & features

    Interior

    Bedrooms & bathrooms
    • Bedrooms: 4
    • Bathrooms: 2
    • Full bathrooms: 2
    Heating
    • Heat Pump
    Cooling
    • Central Air, Ceiling Fan(s)
    Appliances
    • Included: Dishwasher, Disposal, Microwave, Range
    Features
    • Ceiling Fan(s), Walk-In Closet(s)
    • Windows: Double Pane Windows
    Interior area
    • Total interior livable area: 2,118 sqft

    Property

    Parking
    • Total spaces: 3
    • Parking features: Attached
    • Attached garage spaces: 3
    Features
    • Patio & porch: Patio
    Details
    • Parcel number: 515812

    Construction

    Type & style
    • Home type: SingleFamily
    • Property subtype: Single Family Residence
    Materials
    • Roof: Composition
    Condition
    • New Construction,Under Construction
    • New construction: Yes
    • Year built: 2025
    Details
    • Builder name: Omega Builders

    Community & neighborhood

    Location
    • Region: Temple
    • Subdivision: Grove East

    Price history

    DateEventPrice
    6/9/2025Listing removed$358,411$169/sqft
    Source: Omega Builders Report a problem
    5/7/2025Price change$358,411+2.6%$169/sqft
    Source: Omega Builders Report a problem
    4/25/2025Listed for sale$349,311$165/sqft
    Source: Omega Builders Report a problem

    Public tax history

    YearProperty taxesTax assessment
    2025$557 +16.3%$23,206 +13.3%
    2024$479 +1.9%$20,483
    2023$470 $20,483

    Find assessor info on the county website

    Neighborhood: 76502

    Nearby schools

    GreatSchools rating
    Schools provided by the MLS
    • District: Belton ISD

    Source: Omega Builders. This data may not be complete. We recommend contacting the local school district to confirm school assignments for this home.

    Get a cash offer in 3 minutes
    Find out how much your home could sell for in as little as 3 minutes with a no-obligation cash offer.
    Estimated market value
    $359,600
    Get a cash offer in 3 minutes
    Find out how much your home could sell for in as little as 3 minutes with a no-obligation cash offer.
    Estimated market value
    $359,600