Tucked away at the end of a quiet, private street and backing to open common ground, this 2-story enjoys lovely, unobstructed views from the deck and the fenced, level backyard, a truly rare find that sets this property apart. Inside, two separate main level living areas provide outstanding gathering spaces, including a warm and inviting family room featuring a brick fireplace, exposed wood beams, and a sliding door opening to the deck, plus a front living room with a classic bay window. The spacious kitchen flows seamlessly into a cheerful breakfast room and an elegant formal dining room, making everyday living and entertaining equally effortless. Upstairs, all four bedrooms are conveniently located on the same level, anchored by a generous primary suite complete with a walk-in closet and a beautifully updated private bath boasting a semi-frameless glass shower. Three additional bedrooms share a full bath, offering comfortable space for family or guests. Invite friends to hang out in the walk-out lower level rec room with a sliding door leading directly to the backyard, making it perfect for entertaining or relaxing. The washer, dryer and refrigerator are included, adding everyday convenience from day one. Beyond the home itself, residents enjoy wonderful neighborhood amenities featuring a basketball court, tennis/pickleball court, and playground. Easy access to shopping, dining and conveniences, as well as major highways. All of this is offered at an affordable price point that is hard to find in the St Louis metro market. Don't miss this incredible opportunity!
Closed
Listed by: Keller Williams Realty West • Chad P Wilson • Contact: 636-229-8743
Bought with: Keller Williams Realty West
Price Unknown
1007 Holly River Dr, Florissant, MO 63031
4beds
2,592sqft
Single Family Residence
Built in 1980
0.28 Acres Lot
$290,900 Zestimate®
$--/sqft
$2,500 Estimated rent
Home value
$290,900
$276,000 - $305,000
$2,500/mo
Zestimate® history
Owner options
List your home for rent
$2,500/mo
Rent Zestimate®
Find your next renter with Zillow Rental Manager. Plus, with online applications, you can quickly screen prospective tenants – for free.
$2,500/mo
Rent Zestimate®
Refinance and save
$155/mo
Est. payment
Refinancing to a lower rate could help reduce your monthly payments and save thousands over the life of the loan.
$155/mo
Est. payment
Explore your selling options
Work with a Zillow partner agent
Leverage their expertise and Zillow's premium Showcase listings to get your home seen by more buyers.
Get startedList with your own agent
Get your home in front of millions of buyers by listing it on Zillow.
Learn how to do itSell it yourself
Take full control of how buyers see your home on Zillow by listing For Sale by Owner (FSBO).
List your homeWhat's special
Brick fireplaceFenced level backyardQuiet private streetSpacious kitchenGenerous primary suiteExposed wood beamsBeautifully updated private bath
Zillow last checked:
Listing updated:
Listed by:
Chad P Wilson 636-229-8743,
Keller Williams Realty West
Bought with:
Chad P Wilson, 2009011945
Keller Williams Realty West
Source: MARIS,MLS#: 26020502 Originating MLS: St. Charles County Association of REALTORS
Originating MLS: St. Charles County Association of REALTORSFacts & features
Interior
Bedrooms & bathrooms
- Bedrooms: 4
- Bathrooms: 3
- Full bathrooms: 2
- 1/2 bathrooms: 1
- Main level bathrooms: 1
Primary bedroom
- Description: Suite with a Walk-in Closet
- Features: Floor Covering: Laminate
- Level: Second
- Area: 180
- Dimensions: 15x12
Bedroom 2
- Features: Floor Covering: Laminate
- Level: Second
- Area: 100
- Dimensions: 10x10
Bedroom 3
- Features: Floor Covering: Carpeting
- Level: Second
- Area: 100
- Dimensions: 10x10
Bedroom 4
- Features: Floor Covering: Laminate
- Level: Second
- Area: 120
- Dimensions: 12x10
Primary bathroom
- Description: Updated with Semi-Frameless Glass Shower and Onyx Surround
- Features: Floor Covering: Vinyl
- Level: Second
- Area: 45
- Dimensions: 9x5
Bathroom
- Features: Floor Covering: Ceramic Tile
- Level: Main
- Area: 25
- Dimensions: 5x5
Bathroom
- Description: Tub/Shower Combo
- Features: Floor Covering: Vinyl
- Level: Second
- Area: 48
- Dimensions: 8x6
Breakfast room
- Features: Floor Covering: Ceramic Tile
- Level: Main
- Area: 130
- Dimensions: 13x10
Dining room
- Description: Crown Molding, Chair Rail, Entryway Trim Work
- Features: Floor Covering: Carpeting
- Level: Main
- Area: 156
- Dimensions: 13x12
Family room
- Description: Fireplace, Ceiling Beams, Slider to Deck
- Features: Floor Covering: Laminate
- Level: Main
- Area: 247
- Dimensions: 19x13
Kitchen
- Description: Fridge Stays, Tile Backsplash
- Features: Floor Covering: Ceramic Tile
- Level: Main
- Area: 143
- Dimensions: 13x11
Living room
- Description: Bay Window
- Features: Floor Covering: Carpeting
- Level: Main
- Area: 280
- Dimensions: 20x14
Recreation room
- Description: Sliding Door to Back Yard
- Features: Floor Covering: Concrete
- Level: Lower
- Area: 550
- Dimensions: 25x22
Heating
- Forced Air, Natural Gas
Cooling
- Ceiling Fan(s), Central Air
Appliances
- Included: Dishwasher, Disposal, Dryer, Range Hood, Gas Range, Refrigerator, Washer, Gas Water Heater
- Laundry: Electric Dryer Hookup, Lower Level, Sink, Washer Hookup
Features
- Breakfast Room, Ceiling Fan(s), Crown Molding, Eat-in Kitchen, Entrance Foyer, Laminate Counters, Separate Dining, Separate Shower, Shower, Tub, Walk-In Closet(s)
- Flooring: Carpet, Ceramic Tile, Laminate
- Doors: Sliding Doors, Storm Door(s)
- Windows: Insulated Windows, Window Coverings
- Basement: Concrete,Partially Finished,Full,Walk-Out Access
- Number of fireplaces: 1
- Fireplace features: Family Room, Wood Burning
Interior area
- Total structure area: 2,592
- Total interior livable area: 2,592 sqft
- Finished area above ground: 2,042
- Finished area below ground: 550
Property
Parking
- Total spaces: 2
- Parking features: Attached, Driveway, Garage, Garage Door Opener, Garage Faces Front, Inside Entrance, Kitchen Level
- Attached garage spaces: 2
- Has uncovered spaces: Yes
Features
- Levels: Two
- Patio & porch: Covered, Deck, Front Porch, Patio
- Exterior features: Private Entrance, Private Yard
- Fencing: Back Yard,Fenced,Gate,Wood
Lot
- Size: 0.28 Acres
- Dimensions: 167 x 154 x 120 x 41
- Features: Adjoins Common Ground, Back Yard, Cul-De-Sac, Front Yard
Details
- Parcel number: 08K441151
- Special conditions: Standard
Construction
Type & style
- Home type: SingleFamily
- Architectural style: Traditional
- Property subtype: Single Family Residence
Materials
- Brick, Frame
- Foundation: Concrete Perimeter
- Roof: Architectural Shingle
Condition
- Year built: 1980
Utilities & green energy
- Electric: Ameren
- Sewer: Public Sewer
- Water: Public
- Utilities for property: Electricity Connected, Natural Gas Connected, Sewer Connected, Water Connected
Community & HOA
Community
- Subdivision: Riverwood Trails 6
HOA
- Has HOA: Yes
- Amenities included: Basketball Court, Common Ground, Pickleball Court(s), Playground, Tennis Court(s)
- Services included: Common Area Maintenance
- HOA fee: $155 annually
- HOA name: Riverwood Trails
Location
- Region: Florissant
Financial & listing details
- Tax assessed value: $270,300
- Annual tax amount: $3,886
- Date on market: 4/20/2026
- Cumulative days on market: 3 days
- Listing terms: Cash,Conventional,FHA,VA Loan
- Ownership: Private
- Electric utility on property: Yes
- Road surface type: Concrete
Price history
| Date | Event | Price |
|---|---|---|
| 5/28/2026 | Sold | -- |
Source:  MARIS #26020502 Report a problem MARIS #26020502 Report a problem | ||
| 4/23/2026 | Pending sale | $285,000$110/sqft |
Source: MARIS #26020502 Report a problem | ||
| 4/20/2026 | Listed for sale | $285,000+3.6%$110/sqft |
Source: MARIS #26020502 Report a problem | ||
| 2/24/2023 | Sold | -- |
Source: MARIS #22060356 Report a problem | ||
| 1/20/2023 | Pending sale | $275,000$106/sqft |
Source: MARIS #22060356 Report a problem | ||
| 1/14/2023 | Listed for sale | $275,000$106/sqft |
Source: MARIS #22060356 Report a problem | ||
| 12/15/2022 | Contingent | $275,000$106/sqft |
Source: MARIS #22060356 Report a problem | ||
| 10/17/2022 | Price change | $275,000-3.5%$106/sqft |
Source: MARIS #22060356 Report a problem | ||
| 10/12/2022 | Listed for sale | $285,000$110/sqft |
Source: MARIS #22060356 Report a problem | ||
Public tax history
| Year | Property taxes | Tax assessment |
|---|---|---|
| 2025 | $3,886 +3.9% | $51,360 +11.7% |
| 2024 | $3,742 -1.2% | $46,000 |
| 2023 | $3,788 +12.7% | $46,000 +26.2% |
| 2022 | $3,360 +1.7% | $36,440 |
| 2021 | $3,304 +13.7% | $36,440 +21.6% |
| 2020 | $2,905 +5.1% | $29,960 |
| 2019 | $2,764 | $29,960 +10.8% |
| 2018 | $2,764 | $27,040 |
| 2017 | $2,764 +0.5% | $27,040 +9.7% |
| 2016 | $2,750 +8.6% | $24,660 |
| 2015 | $2,532 | $24,660 -10.3% |
| 2014 | $2,532 -8.5% | $27,490 |
| 2013 | $2,768 | $27,490 -3.5% |
| 2012 | -- | $28,480 |
| 2011 | -- | $28,480 -13.1% |
| 2010 | $3,157 +4.9% | $32,780 |
| 2009 | $3,011 -12.4% | $32,780 -21.4% |
| 2008 | $3,436 +30.8% | $41,690 |
| 2007 | $2,627 | $41,690 +37% |
| 2006 | $2,627 +3% | $30,440 |
| 2005 | $2,552 +32.7% | $30,440 +6.2% |
| 2003 | $1,923 +4.1% | $28,660 +12.3% |
| 2002 | $1,847 +11% | $25,510 |
| 2001 | $1,664 | $25,510 |
Find assessor info on the county website
Neighborhood: 63031
Nearby homes
- $234,3004 bd3 ba1.3k sqft1013 Holly River Dr, Florissant, MO 63031Off Market
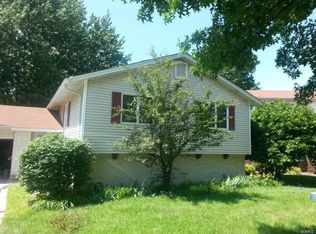
- $297,9003 bd2 ba2k sqft1001 Holly River Dr, Florissant, MO 63031Off Market
- $254,1003 bd2 ba1.3k sqft1017 Holly River Dr, Florissant, MO 63031Off Market
- $274,6003 bd2 ba1.8k sqft1008 Acorn Trail Dr, Florissant, MO 63031Off Market
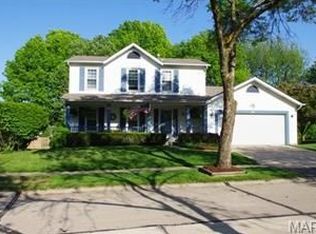
- $--3 bd2 ba1.5k sqft1012 Acorn Trail Dr, Florissant, MO 63031Sold
- $255,8003 bd2 ba1.5k sqft1002 Holly River Dr, Florissant, MO 63031Off Market
- $269,8003 bd2 ba1.5k sqft1021 Holly River Dr, Florissant, MO 63031Off Market
- $207,9003 bd2 ba820 sqft1008 Holly River Dr, Florissant, MO 63031Off Market
Nearby schools
GreatSchools rating
- 3/10Russell Elementary SchoolGrades: PK-5Distance: 0.8 mi
- 3/10West Middle SchoolGrades: 6-8Distance: 3.3 mi
- 3/10Hazelwood West High SchoolGrades: 9-12Distance: 1.7 mi
Schools provided by the listing agent
- Elementary: Russell Elem.
- Middle: West Middle
- High: Hazelwood West High
Source: MARIS. This data may not be complete. We recommend contacting the local school district to confirm school assignments for this home.
Get a cash offer in 3 minutes
Find out how much your home could sell for in as little as 3 minutes with a no-obligation cash offer.
Estimated market value
$290,900
Get a cash offer in 3 minutes
Find out how much your home could sell for in as little as 3 minutes with a no-obligation cash offer.
Estimated market value
$290,900
- Missouri
- Saint Louis County
- Florissant
- 63031
- 1007 Holly River Dr
Nearby cities
Nearby zip codes
Other Florissant Topics
