Welcome to Your Dream Home in Riverwood Trails! This stunning 3-bedroom, 2-bathroom home offers exceptional curb appeal with meticulously maintained landscaping that sets the tone from the moment you arrive. Step inside to find gleaming hardwood floors throughout and a warm, inviting living room centered around a beautifully updated wood-burning fireplace. The open floor plan flows effortlessly into the kitchen, which is a chef’s dream—complete with stainless steel appliances, a gas range, and plenty of counter space for meal prep and entertaining. Looking for more space? The finished basement adds valuable square footage, offering the perfect spot for a family room, game room, or home gym—all in a cool and quiet setting. Out back, enjoy your level, fenced-in yard—a serene retreat ideal for relaxing or entertaining. A patio canopy (included with the sale) and a fire pit make this the perfect space for year-round fun, especially those cozy fall evenings. The neighborhood also boasts its very own park, offering residents easy access to green spaces and outdoor activities. Located within the highly sought-after Hazelwood School District, this home truly has it all. Don’t miss your chance—schedule your showing today before this gem is gone!
Closed
Listed by: Coldwell Banker Realty - Gundaker • Caitlin B Heimgartner • Contact: 314-952-7371
Bought with: Coldwell Banker Realty - Gundaker
Price Unknown
1012 Acorn Trail Dr, Florissant, MO 63031
3beds
1,500sqft
Single Family Residence
Built in 1983
0.26 Acres Lot
$236,000 Zestimate®
$--/sqft
$1,948 Estimated rent
Home value
$236,000
$217,000 - $255,000
$1,948/mo
Zestimate® history
Owner options
List your home for rent
$1,948/mo
Rent Zestimate®
Find your next renter with Zillow Rental Manager. Plus, with online applications, you can quickly screen prospective tenants – for free.
$1,948/mo
Rent Zestimate®
Refinance and save
$155/mo
Est. payment
Refinancing to a lower rate could help reduce your monthly payments and save thousands over the life of the loan.
$155/mo
Est. payment
Explore your selling options
Work with a Zillow partner agent
Leverage their expertise and Zillow's premium Showcase listings to get your home seen by more buyers.
Get startedList with your own agent
Get your home in front of millions of buyers by listing it on Zillow.
Learn how to do itSell it yourself
Take full control of how buyers see your home on Zillow by listing For Sale by Owner (FSBO).
List your homeWhat's special
Zillow last checked:
Listing updated:
Listed by:
Caitlin B Heimgartner 314-952-7371,
Coldwell Banker Realty - Gundaker
Bought with:
Caitlin B Heimgartner, 2022005328
Coldwell Banker Realty - Gundaker
Source: MARIS,MLS#: 25043588 Originating MLS: St. Louis Association of REALTORS
Originating MLS: St. Louis Association of REALTORSFacts & features
Interior
Bedrooms & bathrooms
- Bedrooms: 3
- Bathrooms: 2
- Full bathrooms: 2
- Main level bathrooms: 2
- Main level bedrooms: 3
Primary bedroom
- Features: Floor Covering: Wood
- Level: Main
Bedroom 2
- Features: Floor Covering: Wood
- Level: Main
Bedroom 3
- Features: Floor Covering: Wood
- Level: Main
Family room
- Features: Floor Covering: Wood
- Level: Main
Kitchen
- Features: Floor Covering: Wood
- Level: Main
Heating
- Forced Air
Cooling
- Central Air
Appliances
- Included: Stainless Steel Appliance(s), Gas Cooktop, Disposal, Exhaust Fan, Oven, Washer/Dryer
Features
- Flooring: Hardwood
- Basement: Finished
- Number of fireplaces: 1
- Fireplace features: Family Room
Interior area
- Total structure area: 1,500
- Total interior livable area: 1,500 sqft
- Finished area above ground: 1,000
- Finished area below ground: 500
Property
Parking
- Total spaces: 2
- Parking features: Garage - Attached
- Attached garage spaces: 2
Features
- Levels: One
- Fencing: Fenced
Lot
- Size: 0.26 Acres
- Dimensions: 78 x 134
Details
- Parcel number: 08K431206
Construction
Type & style
- Home type: SingleFamily
- Architectural style: Ranch
- Property subtype: Single Family Residence
- Attached to another structure: Yes
Condition
- Year built: 1983
Utilities & green energy
- Electric: 220 Volts
- Sewer: Public Sewer
- Water: Public
- Utilities for property: None
Community & HOA
Community
- Subdivision: Riverwood Trails 5
HOA
- Has HOA: Yes
- Services included: Common Area Maintenance, Other
- HOA fee: $155 annually
- HOA name: Riverwood Trails
Location
- Region: Florissant
Financial & listing details
- Tax assessed value: $192,300
- Annual tax amount: $2,743
- Date on market: 6/26/2025
- Cumulative days on market: 4 days
- Listing terms: Cash,Conventional,FHA,VA Loan
Price history
| Date | Event | Price |
|---|---|---|
| 8/6/2025 | Sold | -- |
Source:  MARIS #25043588 Report a problem MARIS #25043588 Report a problem | ||
| 6/30/2025 | Pending sale | $205,000$137/sqft |
Source: MARIS #25043588 Report a problem | ||
| 6/26/2025 | Listed for sale | $205,000+71.5%$137/sqft |
Source: MARIS #25043588 Report a problem | ||
| 2/12/2016 | Sold | -- |
Source: MARIS #15060082 Report a problem | ||
| 10/26/2015 | Listed for sale | $119,500$80/sqft |
Source: Berkshire Hathaway HomeServices Select Properties #15060082 Report a problem | ||
Public tax history
| Year | Property taxes | Tax assessment |
|---|---|---|
| 2025 | $2,768 +0.9% | $36,540 +8.5% |
| 2024 | $2,743 -1.3% | $33,690 |
| 2023 | $2,780 +5.8% | $33,690 +18.5% |
| 2022 | $2,627 +1.7% | $28,440 |
| 2021 | $2,583 +11.6% | $28,440 +19.3% |
| 2020 | $2,314 +15.8% | $23,830 |
| 2019 | $1,999 | $23,830 +22.2% |
| 2018 | $1,999 | $19,500 |
| 2017 | $1,999 +0.6% | $19,500 +3.7% |
| 2016 | $1,986 +2.8% | $18,810 |
| 2015 | $1,932 | $18,810 -0.8% |
| 2014 | $1,932 +1.1% | $18,970 |
| 2013 | $1,912 | $18,970 -20% |
| 2012 | -- | $23,700 |
| 2011 | -- | $23,700 -8.7% |
| 2010 | $2,500 +4.9% | $25,960 |
| 2009 | $2,384 +1.2% | $25,960 -9.2% |
| 2008 | $2,357 +19.8% | $28,600 |
| 2007 | $1,968 | $28,600 +25.4% |
| 2006 | $1,968 +3% | $22,800 |
| 2005 | $1,911 +34.8% | $22,800 +11.6% |
| 2003 | $1,418 +4.1% | $20,430 +9.2% |
| 2002 | $1,362 +3.5% | $18,710 |
| 2001 | $1,316 | $18,710 |
Find assessor info on the county website
Neighborhood: 63031
Nearby homes
- $275,6003 bd2 ba1.8k sqft1008 Acorn Trail Dr, Florissant, MO 63031Off Market
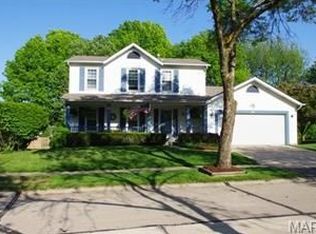
- $--3 bd2 ba1.2k sqft1014 Holly River Dr, Florissant, MO 63031Sold

- $277,9003 bd2 ba1.8k sqft1016 Acorn Trail Dr, Florissant, MO 63031Off Market
- $236,2004 bd3 ba1.3k sqft1013 Holly River Dr, Florissant, MO 63031Off Market
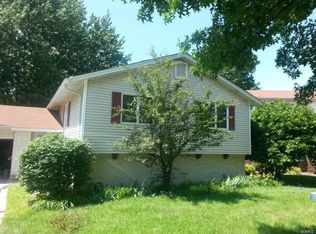
- $252,6003 bd2 ba1.3k sqft1017 Holly River Dr, Florissant, MO 63031Off Market
- $260,4003 bd2 ba1.4k sqft1020 Acorn Trail Dr, Florissant, MO 63031Off Market
- $269,8003 bd2 ba1.5k sqft1021 Holly River Dr, Florissant, MO 63031Off Market
- $--4 bd3 ba2.5k sqft1007 Holly River Dr, Florissant, MO 63031Sold
Nearby schools
GreatSchools rating
- 3/10Russell Elementary SchoolGrades: PK-5Distance: 0.7 mi
- 3/10West Middle SchoolGrades: 6-8Distance: 3.3 mi
- 3/10Hazelwood West High SchoolGrades: 9-12Distance: 1.6 mi
Schools provided by the listing agent
- Elementary: Russell Elem.
- Middle: West Middle
- High: Hazelwood West High
Source: MARIS. This data may not be complete. We recommend contacting the local school district to confirm school assignments for this home.
Get a cash offer in 3 minutes
Find out how much your home could sell for in as little as 3 minutes with a no-obligation cash offer.
Estimated market value
$236,000
Get a cash offer in 3 minutes
Find out how much your home could sell for in as little as 3 minutes with a no-obligation cash offer.
Estimated market value
$236,000
- Missouri
- Saint Louis County
- Florissant
- 63031
- 1012 Acorn Trail Dr
Nearby cities
Nearby zip codes
Other Florissant Topics
