Skip main navigation
Sold for $1,307,000
  • $1,307,000

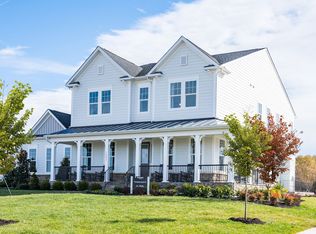
    1007 Kalaris Pl SE, Leesburg, VA 20175

    5beds
    6,152sqft
    Single Family Residence
    Built in 2021
    0.32 Acres Lot
    $1,461,100 Zestimate®
    $212/sqft
    $7,508 Estimated rent

    Home value

    $1,461,100

    $1.39M - $1.53M

    $7,508/mo

    Zestimate® history
    Loading
    Loading...

    Owner options

    List your home for rent

    $7,508/mo

    Rent Zestimate®

    Find your next renter with Zillow Rental Manager. Plus, with online applications, you can quickly screen prospective tenants – for free.

    Learn more

    $7,508/mo

    Rent Zestimate®

    Refinance and save

    $7,897/mo

    Est. payment

    Refinancing to a lower rate could help reduce your monthly payments and save thousands over the life of the loan.

    See today's rates

    $7,897/mo

    Est. payment

    Explore your selling options

    Work with a Zillow partner agent

    Leverage their expertise and Zillow's premium Showcase listings to get your home seen by more buyers.

    Get started

    List with your own agent

    Get your home in front of millions of buyers by listing it on Zillow.

    Learn how to do it

    Sell it yourself

    Take full control of how buyers see your home on Zillow by listing For Sale by Owner (FSBO).

    List your home

    What's special

    Pool houseAdditional storage racksPond viewStunning homeCustom workshopFully finishedCustom wine room
    OPEN SUNDAY 12/10 FROM 2-4 PM. OFFERS DUE MONDAY 12/11 AT 12 NOON. ADDITIONAL INFORMATION FOR OFFER IN DOCUMENTS. ONCE IN A LIFETIME OPPORTUNITY TO OWN A TIMBERNECK ll MODEL AT THIS AMAZINGLY LOW NEW PRICE. SAME MODEL PENDING AT HARTLAND FOR $1,520,085. Seller ready for your offers with a NEW LOW PRICE ADJUSTMENT. Largest model in Meadowbrook......THREE OTHER TIMBERNECK II HOMES SOLD in MEADOOPEWBROOK BETWEEN $1,419,000 AND OVER $1,600,000 IN 2023. Upgraded in the most excellent taste and convenient amenities! Don't miss this opportunity to have a beautiful, luxury home at an incredible price! SHOWS BETTER THAN NEW ON PREMIUM LARGER LOT. PRISTINE CONDITION LIKE NEW! LARGEST TIMBERlNECK II MODEL WITH APPROXIMATELY $266,739 IN BUILDER PLUS OUTSIDE CONTRACTOR UPGRADES AND AN ADDITIONAL $78,300 IN DESIGNER PRODUCTS CONVEYING WITH THE PROPERTY......... CLOSE TO POOL AND COMMUNITY AMENITIES. 1 MORE BR AND BA AND OVER 500+ SF LARGER THAN NEXT DOOR UNIT THAT SOLD IN 2/2023! This spectacular home is located in Leesburg, Virginia, in the incredible, upscale development of Meadowbrook Farm by Van Metre Homes. Meadowbrook Farm is a beautiful sought-after neighborhood unto itself, as is this stunning home designed to perfection with luxurious amenities and upgrades meant to enjoy one's own home to the ultimate. This truly spectacular, exceptional property is set in the rolling landscape of Loudoun County, inspired by Virginia's farming heritage! The community offers numerous amenities including open landscaped green spaces with access to trails and sidewalks. Beautiful outdoor pool and pool house. In close proximity to Odyssey Park, Founder's Park and Lake Meadowbrook with easy access to Dulles and Reagan Airports, excellent shopping, restaurants, vineyards, commuter routes and the Metro Rail extension. Designed and created by Van Metre Homes the Timberneck II home is the largest floor plan with 5 Bedrooms, 4 Full and 1 Half Bath and has a spectacular flow featuring natural light from all angles, many windows and high ceilings along with many state-of-the art security, audio and video amenities and sited on a premium .32 ACRE LOT with a pond view. The Upscale Luxury Features and Upgrades, totaling approximately $262,000 are apparent throughout. The Main level begins with a gallery style Foyer/Living Room, Office/Den with Custom Built-Ins and a Grand Formal Dining Room. The Great Room is unsurpassed in style and located conveniently off the Breakfast Area and Kitchen. Off the spacious Great Room is the Back Deck with access through French doors. Finishing the Main Level is the gorgeous designer Gourmet Kitchen featuring a huge 9-foot square quartz Island with seating on 2 sides, high-end GE Profile Stainless Steel appliances, an enormous Pantry, a Breakfast Dining Area, all perfect for everyday living and casual or elegant entertaining. The Laundry/Mud Room is like no other, with an additional seating area. This room along with spacious extra storage are highly prized areas in this well thought out home. The large inviting Screened Porch enhances outdoor living spaces. The Upper Level features the palatial Owner's Suite and Luxury Marble Bath and enormous custom walk-in closets. Also featured on the Upper Level are 3 generous secondary bedrooms and 2 luxurious baths. The Lower Level is fully finished with a recreation/entertainment room, custom wine room, home gym/exercise room, and 5th bedroom with full bath. The custom workshop with 8 foot workbench and additional storage racks convey with the property along with A lighting credit and washer/dryer convey.

    Zillow last checked:

    Listing updated:

    Listed by:

    Saundra J Giannini 703-307-6096,

    Washington Fine Properties, LLC

    Bought with:

    raj cheruku, 0226010004

    Ikon Realty - Ashburn

    Source: Bright MLS,MLS#: VALO2056618MLS Logo

    Facts & features

    Interior

    Bedrooms & bathrooms
    • Bedrooms: 5
    • Bathrooms: 5
    • Full bathrooms: 4
    • 1/2 bathrooms: 1
    • Main level bathrooms: 1
    Basement
    • Area: 2443
    Heating
    • Forced Air, Natural Gas
    Cooling
    • Central Air, Zoned, Electric
    Appliances
    • Included: Cooktop, Dishwasher, Disposal, Double Oven, Range Hood, Refrigerator, Microwave, Oven, Air Cleaner, Humidifier, Ice Maker, Gas Water Heater
    • Laundry: Upper Level
    Features
    • Attic, Primary Bath(s), Upgraded Countertops, Walk-In Closet(s), Kitchen - Table Space, Family Room Off Kitchen, Breakfast Area, Built-in Features, Crown Molding, Dining Area, Open Floorplan, Formal/Separate Dining Room, Kitchen Island, Kitchen - Gourmet, Pantry, Bathroom - Stall Shower, Store/Office, Bathroom - Tub Shower, Wine Storage, Recessed Lighting, Ceiling Fan(s), 2 Story Ceilings, 9'+ Ceilings, Tray Ceiling(s)
    • Flooring: Luxury Vinyl, Carpet, Ceramic Tile, Wood
    • Doors: Sliding Glass
    • Basement: Full,Finished,Exterior Entry,Walk-Out Access,Workshop,Connecting Stairway,Heated,Windows
    • Has fireplace: No
    Interior area
    • Total structure area: 6,839
    • Total interior livable area: 6,152 sqft
    • Finished area above ground: 4,396
    • Finished area below ground: 1,756

    Property

    Parking
    • Total spaces: 3
    • Parking features: Built In, Covered, Storage, Oversized, Inside Entrance, Garage Door Opener, Private, Attached, Driveway
    • Attached garage spaces: 3
    • Has uncovered spaces: Yes
    Accessibility
    • Accessibility features: None
    Features
    • Levels: Three
    • Stories: 3
    • Patio & porch: Porch, Screened, Deck, Enclosed
    • Pool features: Community
    • Has view: Yes
    • View description: Pond
    • Has water view: Yes
    • Water view: Pond
    Lot
    • Size: 0.32 Acres
    • Features: Premium
    Details
    • Additional structures: Above Grade, Below Grade
    • Parcel number: 233459184000
    • Zoning: LB:R1
    • Special conditions: Standard

    Construction

    Type & style
    • Home type: SingleFamily
    • Architectural style: Craftsman,Farmhouse/National Folk
    • Property subtype: Single Family Residence
    Materials
    • HardiPlank Type, Batts Insulation, Blown-In Insulation, Masonry
    • Foundation: Other
    Condition
    • Excellent
    • New construction: No
    • Year built: 2021
    Details
    • Builder model: TIMBERNECK II
    • Builder name: VAN METRE HOMES

    Utilities & green energy

    • Sewer: Public Sewer
    • Water: Public
    • Utilities for property: Cable Connected, Natural Gas Available, Phone Available, Cable

    Community & neighborhood

    Security
    • Security features: Electric Alarm
    Location
    • Region: Leesburg
    • Subdivision: Meadowbrook

    HOA & financial

    HOA
    • Has HOA: Yes
    • HOA fee: $88 monthly
    • Amenities included: Clubhouse, Fitness Center, Jogging Path, Lake, Tot Lots/Playground, Common Grounds, Recreation Facilities, Tennis Court(s), Community Center
    • Services included: Snow Removal, Trash

    Other

    Other facts
    • Listing agreement: Exclusive Right To Sell
    • Ownership: Fee Simple

    Price history

    DateEventPrice
    12/29/2023Sold$1,307,000+0.6%$212/sqft
    Source: Bright MLS #VALO2056618 Report a problem
    12/12/2023Contingent$1,299,000$211/sqft
    Source: Bright MLS #VALO2056618 Report a problem
    12/4/2023Price change$1,299,000-3.4%$211/sqft
    Source: Bright MLS #VALO2056618 Report a problem
    10/17/2023Price change$1,345,000-1.5%$219/sqft
    Source: Bright MLS #VALO2056618 Report a problem
    9/22/2023Price change$1,365,000-2.2%$222/sqft
    Source: Bright MLS #VALO2056618 Report a problem
    8/23/2023Listed for sale$1,395,000$227/sqft
    Source: Bright MLS #VALO2056618 Report a problem
    8/16/2023Listing removed$1,395,000$227/sqft
    Source: Bright MLS #VALO2044856 Report a problem
    6/28/2023Price change$1,395,000-2.1%$227/sqft
    Source: Bright MLS #VALO2044856 Report a problem
    6/2/2023Price change$1,425,000-4.9%$232/sqft
    Source: Bright MLS #VALO2044856 Report a problem
    3/9/2023Listed for sale$1,499,000+25.2%$244/sqft
    Source: Bright MLS #VALO2044856 Report a problem
    4/13/2021Sold$1,197,096+7.9%$195/sqft
    Source: Public Record Report a problem
    2/9/2021Pending sale$1,109,096$180/sqft
    Source: Bright MLS #VALO430562 Report a problem

    Public tax history

    YearProperty taxesTax assessment
    2025$10,480 -1.6%$1,301,850 +5.8%
    2024$10,645 -8.3%$1,230,630 -7.2%
    2023$11,608 +10.9%$1,326,620 +12.8%
    2022$10,464 +39.4%$1,175,780 +471.6%
    2021$7,506 +301.3%$205,700 +13.8%
    2020$1,870 -15.1%$180,700 +42.6%
    2019$2,203 $126,700

    Find assessor info on the county website

    Neighborhood: 20175

    Nearby schools

    GreatSchools rating
    Schools provided by the listing agent
    • Elementary: Evergreen Mill
    • Middle: J. L. Simpson
    • High: Loudoun County
    • District: Loudoun County Public Schools

    Source: Bright MLS. This data may not be complete. We recommend contacting the local school district to confirm school assignments for this home.

    Get a cash offer in 3 minutes
    Find out how much your home could sell for in as little as 3 minutes with a no-obligation cash offer.
    Estimated market value
    $1,461,100
    Get a cash offer in 3 minutes
    Find out how much your home could sell for in as little as 3 minutes with a no-obligation cash offer.
    Estimated market value
    $1,461,100