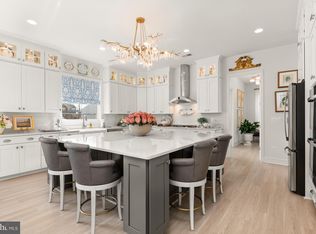
Come claim your new custom home by Van Metre Design+Build Homes in the highly sought-after community of MEADOWBROOK FARM in Leesburg, VA! This luxurious residence is currently under construction and ready to move in SEPTEMBER 2024, customized with high-end features from top to bottom. Offering a generous 5,450 finished square feet, this BELMONT floorplan features 7 bedrooms, 5 full and 1 half bathrooms, and a 2-car finished garage, providing a perfect blend of space and sophistication. As you enter the home, be greeted by the desirable open floor plan accentuated by an abundance of natural light, engineered hardwood flooring, and lofty 9' ceilings. This masterfully crafted home features a radiant breakfast room, a large great room with gas fireplace, a main-level bedroom with ensuite full bathroom, and separate living and dining rooms to help you maximize your chosen lifestyle. The focal point of the residence unfolds with a stacked, luxury kitchen featuring upgraded cabinets, quartz countertops, GE Cafe stainless-steel appliances, butler's pantry, and a comfortable kitchen island, perfect for both intimate gatherings and grand entertaining. Ascend to the upper level, where luxury reaches new heights. The primary suite is a sanctuary of its own, starring a large sitting area, dual walk-in closets, coffered ceiling, and a 5-piece, spa-like bathroom with double sinks, an oversized, frameless shower with a built-in seat, and a dramatic freestanding tub. Three additional secondary bedrooms, two full baths, and a convenient upstairs laundry room complete the upper level, ensuring comfort and convenience. The luxury continues in the finished walk-out basement with an oversized rec room, two additional bedrooms, and one additional full bathroom to help provide added space for relaxation and entertainment. But this is not all! The backyard features a large, rear deck to be enjoyed by all whether it be for quiet evenings or bustling outdoor parties. Being a new build, your home is constructed to the highest energy efficiency standards, comes with a post-settlement warranty, and has never been lived in before! Embrace a lifestyle of opulence and functionality in this meticulously designed home, where every detail reflects a commitment to quality and refinement. ----- Pricing, incentives, and homesite availability are subject to change. Photos are used for illustrative purposes only. For details, please consult a Van Metre Design+Build member.
Sold for $1,600,000
Zillow last checked:
Listing updated:
Bought with:
Victoria Ro, 022504794
Pearson Smith Realty, LLC
Source: Bright MLS,MLS#: VALO2077922
Price history
| Date | Event | Price |
|---|---|---|
| 10/1/2024 | Sold | $1,600,000+0%$294/sqft |
Source:  Bright MLS #VALO2077922 Report a problem Bright MLS #VALO2077922 Report a problem | ||
| 8/28/2024 | Pending sale | $1,599,990$294/sqft |
Source: Bright MLS #VALO2077922 Report a problem | ||
| 8/19/2024 | Listed for sale | $1,599,990+190.9%$294/sqft |
Source: Bright MLS #VALO2077922 Report a problem | ||
| 9/25/2023 | Sold | $550,000+144.4%$101/sqft |
Source: Public Record Report a problem | ||
| 11/17/2020 | Sold | $225,000$41/sqft |
Source: Public Record Report a problem | ||


Get a cash offer in 3 minutes
Find out how much your home could sell for in as little as 3 minutes with a no-obligation cash offer.
Estimated market value
$1,601,800
