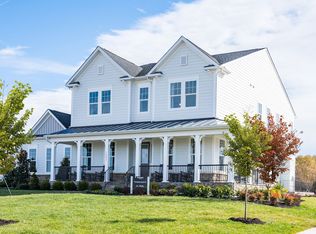
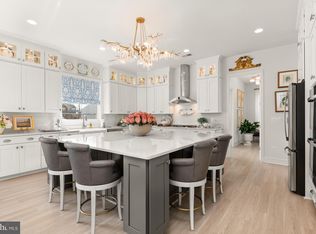
NOT your ordinary House for Sale! This is the last chance to own a BRAND NEW HOME in the highly sought-after neighborhood of Meadowbrook Farm in Leesburg, Virginia! AND it’s on a prime .43 acre corner Lot with water views! This home is truly special. Built by Van Metre Design + Build, this Custom BELMONT Floorplan is brimming with high-end features from top to bottom! Featuring an enhanced Craftsman Elevation with wrap around porch, Hardiplank siding, and flagstone porch, this incredible property boasts more than 5,400 square feet over 3 finished levels with 6 bedrooms, 5.5 bathrooms, and a 2-car FINISHED garage. Entering on the MAIN LEVEL, you can’t miss the lofty 9ft ceilings and high-end wide plank engineered Hardwood flooring leading through the formal dining room, living room (or office space), wide open Family Room with Linear gas fireplace, main level Bedroom w/ensuite full bathroom, a dream Mud Room with built-in coat rack/storage cubbies, and of course the show-stopping KITCHEN. Let’s talk about this Luxury Kitchen! GE Café Collection® stainless steel kitchen appliances featuring a 48” chef’s range and custom wood range hood, upgraded soft-close cabinetry, Quartz countertops, butler's pantry, and huge center island. You’ll be PROUD to entertain in this incredible space!! Heading up the hardwood stairs to the UPPER LEVEL, you’ll enjoy gorgeous water views from the huge Primary Suite with coffered ceiling and large sitting area, dual walk-in closets, and sophisticated Primary Bathroom with double sinks, Quartz countertops, oversized frameless shower, and a freestanding tub. Also on the upper level you’ll find three additional secondary bedrooms, two full baths, and a convenient upstairs laundry room. WOW!! The finished WALKOUT Lower Level is equipped with a wide-open Rec Room, 6th Bedroom, and 5th Full Bathroom. It’s the absolute perfect space for Movie Night with family or friends, or a relaxing retreat for extended guests. Heading outdoors, the Trex® deck helps expand your living space to the outside allowing you to enjoy the beautiful water views. Van Metre Design + Build has crafted an incredibly well-built home meeting the highest energy-efficiency standards. PLUS it’s never been lived in, and comes with a HOME WARRANTY! Closing cost assistance available when working with Intercoastal Mortgage and Walker Title. It’s no secret that Meadowbrook Farm has quickly become one of the BEST neighborhoods in Loudoun County. With its Craftsman-style homes, open green spaces, welcoming front porches, and sidewalks perfect for an evening stroll, residents are proud to call Meadowbrook Farm their home. Amenities include playgrounds, tennis courts, an outdoor swimming pool, well-appointed clubhouse, and fun-for-all community events! Commuting? Meadowbrook Farm provides easy access to Rte 7, Rte 15, and the Dulles Toll Road (Rte 267).
Sold for $1,685,000
Zillow last checked:
Listing updated:
Bought with:
J. Dane Work, 0225053060
Samson Properties
Source: Bright MLS,MLS#: VALO2080592
Price history
| Date | Event | Price |
|---|---|---|
| 10/24/2024 | Sold | $1,685,000+0.5%$309/sqft |
Source:  Bright MLS #VALO2080592 Report a problem Bright MLS #VALO2080592 Report a problem | ||
| 10/3/2024 | Pending sale | $1,675,990$307/sqft |
Source: Bright MLS #VALO2080592 Report a problem | ||
| 10/2/2024 | Listing removed | $1,675,990$307/sqft |
Source: Bright MLS #VALO2080592 Report a problem | ||
| 9/26/2024 | Listed for sale | $1,675,990$307/sqft |
Source: Bright MLS #VALO2080592 Report a problem | ||
| 9/20/2024 | Listing removed | $1,675,990$307/sqft |
Source: Bright MLS #VALO2079314 Report a problem | ||
| 9/5/2024 | Listed for sale | $1,675,990+204.7%$307/sqft |
Source: Bright MLS #VALO2079314 Report a problem | ||
| 9/25/2023 | Sold | $550,000+144.4%$101/sqft |
Source: Public Record Report a problem | ||
| 11/17/2020 | Sold | $225,000$41/sqft |
Source: Public Record Report a problem | ||


Get a cash offer in 3 minutes
Find out how much your home could sell for in as little as 3 minutes with a no-obligation cash offer.
Estimated market value
$1,674,400
