Welcome to your elevated retreat in the heart of the award-winning Tesoro Viejo community where luxury, lifestyle, and thoughtful design come together beautifully. This stunning, customized 3-bedroom, 3.5-bath residence with a versatile loft and OWNED SOLAR blends refined elegance with everyday comfort. From the moment you enter a grand foyer and show-stopping staircase set the tone. Premium flooring, designer lighting, and recessed illumination create a warm, sophisticated ambiance throughout. At the center of the home, the chef's kitchen impresses with stainless steel appliances, a walk-in pantry, sleek quartz countertops, and an oversized island with breakfast bar seating perfect for gathering and entertaining. The open-concept layout flows seamlessly into the spacious dining area and sun-filled great room, creating a natural hub for connection. The main-level primary suite is thoughtfully positioned as a private sanctuary, tucked away for maximum tranquility. Indulge in the spa-inspired bath featuring a soaking tub, separate shower, and an expansive walk-in closet with bonus flex space ideal for a home gym, office, or dressing retreat. On the opposite side of the home, two generously sized guest bedrooms are privately situated with their own full bathroom,creating a desirable split-wing layout that offers comfort and separation for family or visitors. Upstairs, the loft delivers incredible versatility as a media room, bonus living area, or multi-generational retreat complete with a wet bar and full bathroom, making it an ideal private suite for extended guests. Step outside to your serene backyard escape, where a covered patio, lush landscaping with low-maintenance synthetic grass, and open land behind the property provide privacy and peaceful views perfect for year-round entertaining or unwinding at sunset. Enjoy the best of resort-style living at Tesoro Viejo, featuring a sparkling community pool, clubhouse, scenic parks, walking trails, and highly rated schools. Luxury, layout, and lifestyle all beautifully aligned.
Sold for $800,000
$800,000
1007 Little Canyon Dr, Madera, CA 93636
3beds
4baths
3,285sqft
Residential, Single Family Residence
Built in 2021
9,147 Square Feet Lot
$802,800 Zestimate®
$244/sqft
$3,628 Estimated rent
Home value
$802,800
$723,000 - $899,000
$3,628/mo
Zestimate® history
Owner options
List your home for rent
$3,628/mo
Rent Zestimate®
Find your next renter with Zillow Rental Manager. Plus, with online applications, you can quickly screen prospective tenants – for free.
$3,628/mo
Rent Zestimate®
Refinance and save
$5,357/mo
Est. payment
Refinancing to a lower rate could help reduce your monthly payments and save thousands over the life of the loan.
$5,357/mo
Est. payment
Explore your selling options
Work with a Zillow partner agent
Leverage their expertise and Zillow's premium Showcase listings to get your home seen by more buyers.
Get startedList with your own agent
Get your home in front of millions of buyers by listing it on Zillow.
Learn how to do itSell it yourself
Take full control of how buyers see your home on Zillow by listing For Sale by Owner (FSBO).
List your homeWhat's special
Versatile loftShow-stopping staircaseSerene backyard escapePremium flooringOpen-concept layoutMain-level primary suitePrivate sanctuary
Zillow last checked:
Listing updated:
Listed by:
Gayle Nix DRE #00946437 559-281-1000,
Realty Concepts, Ltd. - Fresno
Bought with:
Gayle Nix, DRE #00946437
Realty Concepts, Ltd. - Fresno
Source: Fresno MLS,MLS#: 639669Originating MLS: Fresno MLS
Facts & features
Interior
Bedrooms & bathrooms
- Bedrooms: 3
- Bathrooms: 4
Primary bedroom
- Area: 0
- Dimensions: 0 x 0
Bedroom 1
- Area: 0
- Dimensions: 0 x 0
Bedroom 2
- Area: 0
- Dimensions: 0 x 0
Bedroom 3
- Area: 0
- Dimensions: 0 x 0
Bedroom 4
- Area: 0
- Dimensions: 0 x 0
Dining room
- Features: Family Room/Area
- Area: 0
- Dimensions: 0 x 0
Family room
- Area: 0
- Dimensions: 0 x 0
Kitchen
- Features: Breakfast Bar, Pantry
- Area: 0
- Dimensions: 0 x 0
Living room
- Area: 0
- Dimensions: 0 x 0
Basement
- Area: 0
Heating
- Has Heating (Unspecified Type)
Cooling
- 13+ SEER A/C, Central Air
Appliances
- Included: Built In Range/Oven, Gas Appliances, Electric Appliances, Disposal, Dishwasher, Microwave
- Laundry: Inside, Utility Room, Lower Level, Gas Dryer Hookup, Electric Dryer Hookup
Features
- Isolated Bedroom, Isolated Bathroom, Built-in Features, Great Room, Game Room
- Flooring: Carpet, Tile, Vinyl
- Windows: Double Pane Windows
- Number of fireplaces: 1
- Fireplace features: Gas
Interior area
- Total structure area: 3,285
- Total interior livable area: 3,285 sqft
Property
Parking
- Total spaces: 2
- Parking features: Garage Door Opener
- Attached garage spaces: 2
Accessibility
- Accessibility features: One Level Floor
Features
- Levels: Two
- Stories: 2
- Patio & porch: Covered, Concrete
- Fencing: Fenced
- Has view: Yes
- View description: Bluff View
Lot
- Size: 9,147 Square Feet
- Features: Urban, Sprinklers In Front, Sprinklers In Rear, Sprinklers Auto, Sprinklers Manual, Synthetic Lawn, Drip System
Details
- Parcel number: 081350073000
Construction
Type & style
- Home type: SingleFamily
- Architectural style: Contemporary
- Property subtype: Residential, Single Family Residence
Materials
- Stucco
- Foundation: Concrete
- Roof: Tile
Condition
- Year built: 2021
Utilities & green energy
- Electric: On
- Sewer: Public Sewer
- Water: Public
- Utilities for property: Public Utilities
Green energy
- Energy generation: Solar
Community & HOA
Community
- Security: Security System
HOA
- Has HOA: Yes
- Amenities included: Pool, Spa/Hot Tub, Clubhouse, Green Area, Playground, Maintenance Grounds, Other/None
- HOA fee: $193 monthly
Location
- Region: Madera
Financial & listing details
- Price per square foot: $244/sqft
- Tax assessed value: $713,096
- Annual tax amount: $9,669
- Date on market: 11/7/2025
- Cumulative days on market: 163 days
- Listing agreement: Exclusive Agency
- Listing terms: Conventional,Cash
Price history
| Date | Event | Price |
|---|---|---|
| 5/21/2026 | Sold | $800,000+0.1%$244/sqft |
Source: Fresno MLS #639669 Report a problem | ||
| 4/20/2026 | Pending sale | $799,000$243/sqft |
Source: Fresno MLS #639669 Report a problem | ||
| 2/17/2026 | Price change | $799,000-3.2%$243/sqft |
Source: Fresno MLS #639669 Report a problem | ||
| 11/7/2025 | Listed for sale | $825,000-10.8%$251/sqft |
Source: Fresno MLS #639669 Report a problem | ||
| 2/22/2025 | Listing removed | $925,000$282/sqft |
Source: Fresno MLS #621556 Report a problem | ||
| 11/15/2024 | Listed for sale | $925,000+33.1%$282/sqft |
Source: Fresno MLS #621556 Report a problem | ||
| 10/5/2021 | Sold | $695,000$212/sqft |
Source: Public Record Report a problem | ||
Public tax history
| Year | Property taxes | Tax assessment |
|---|---|---|
| 2025 | $9,669 +2.6% | $713,096 +2% |
| 2024 | $9,422 +1.8% | $699,115 +2% |
| 2023 | $9,258 +2% | $685,407 +2% |
| 2022 | $9,075 +360% | $671,968 +4532.7% |
| 2021 | $1,973 +60.4% | $14,505 +1% |
| 2020 | $1,230 | $14,357 |
Find assessor info on the county website
Neighborhood: 93636
Nearby homes
- $554,5003 bd2 ba1.8k sqft1027 Little Canyon Dr, Madera, CA 93636Off Market
- $599,0003 bd2 ba1.8k sqft999 Little Canyon Dr, Madera, CA 93636For Sale
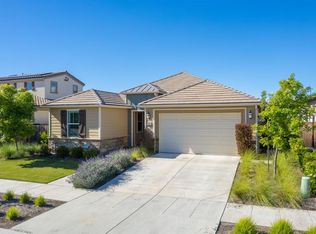
- $781,800-- bd-- ba3k sqft991 Little Canyon Dr, Madera, CA 93636Off Market
- $841,3004 bd3 ba3.4k sqft1035 Little Canyon Dr, Madera, CA 93636Off Market
- $639,3004 bd3 ba2.6k sqft1012 Little Canyon Dr, Madera, CA 93636Off Market
- $685,2004 bd3 ba2.6k sqft1000 Little Canyon Dr, Madera, CA 93636Off Market
- $587,4003 bd2 ba1.9k sqft1016 Little Canyon Dr, Madera, CA 93636Off Market
- $623,2003 bd2 ba2.1k sqft994 Little Canyon Dr, Madera, CA 93636Off Market
Nearby schools
GreatSchools rating
- 7/10Hillside ElementaryGrades: K-8Distance: 0.4 mi
- 6/10Minarets High SchoolGrades: 9-12Distance: 11 mi
- 7/10Minarets Charter HighGrades: 9-12Distance: 10.9 mi
Schools provided by the listing agent
- Elementary: Hillside
- Middle: Spring Valley
- High: Minarets
Source: Fresno MLS. This data may not be complete. We recommend contacting the local school district to confirm school assignments for this home.
Get a cash offer in 3 minutes
Find out how much your home could sell for in as little as 3 minutes with a no-obligation cash offer.
Estimated market value
$802,800
Get a cash offer in 3 minutes
Find out how much your home could sell for in as little as 3 minutes with a no-obligation cash offer.
Estimated market value
$802,800
- California
- Madera County
- Madera
- 93636
- 1007 Little Canyon Dr
Nearby cities
Nearby neighborhoods
Nearby zip codes
Other Madera Topics
