Welcome to this stunning, move-in ready single-story home in the highly sought-after Tesoro Viejo community! Offered for the first time by the original owners, this exceptional property showcases a thoughtfully designed open floor plan, high-end finishes, and meticulously selected upgrades throughout sitting on a generous lot with a privacy block wall backing up to nature.Step inside to a bright and airy open-concept floor plan designed for both everyday living and entertaining. The spacious great room flows seamlessly into the dining area and chef-inspired kitchen, creating a warm and inviting atmosphere. The kitchen is the true centerpiece, featuring a stunning natural quartzite island, ample cabinetry, and elegant finishes that elevate the entire space.The well-planned layout offers privacy and flexibility, with auxiliary bedrooms and a full bath positioned toward the front of the home, while the primary suite is tucked away for a peaceful retreat. The primary bath offers double sinks, generous walk in shower and large closet. Each space has been carefully curated with quality finishes, upgraded lighting, and attention to detail throughout.Step outside to a beautifully designed backyard that truly sets this home apart. Enjoy the expansive covered patio and private putting green, all set against a backdrop of open land that enhances the sense of tranquility and space, perfect for quiet evenings or hosting gatherings.Located in the award-winning Tesoro Viejo community, residents enjoy access to resort-style amenities including the Ranch House with pools, spa, fitness center, and more, along with miles of highly desirable walking trails woven throughout the community. This home perfectly combines modern comfort, thoughtful design, and an exceptional homesite to create a truly special offering. This is HOME!
For sale
Price cut: $31K (5/27)
$599,000
999 Little Canyon Dr, Madera, CA 93636
3beds
2baths
1,846sqft
:
Get pre-qualified$4,121/mo
Residential, Single Family Residence
Built in 2021
7,840 Square Feet Lot
$594,700 Zestimate®
$324/sqft
$205/mo HOA
What's special
Move-in ready single-story homePrivate putting greenElegant finishesAmple cabinetryMeticulously selected upgradesHigh-end finishesBeautifully designed backyard
- 93 days |
- 292 |
- 11 |
Zillow last checked:
Listing updated:
Listed by:
Gayle Nix DRE #00946437 559-281-1000,
Realty Concepts, Ltd. - Fresno
Source: Fresno MLS,MLS#: 647673Originating MLS: Fresno MLS
Facts & features
Interior
Bedrooms & bathrooms
- Bedrooms: 3
- Bathrooms: 2
Primary bedroom
- Area: 0
- Dimensions: 0 x 0
Bedroom 1
- Area: 0
- Dimensions: 0 x 0
Bedroom 2
- Area: 0
- Dimensions: 0 x 0
Bedroom 3
- Area: 0
- Dimensions: 0 x 0
Bedroom 4
- Area: 0
- Dimensions: 0 x 0
Bathroom
- Features: Tub/Shower, Shower
Dining room
- Area: 0
- Dimensions: 0 x 0
Family room
- Area: 0
- Dimensions: 0 x 0
Kitchen
- Features: Eat-in Kitchen, Breakfast Bar, Pantry
- Area: 0
- Dimensions: 0 x 0
Living room
- Area: 0
- Dimensions: 0 x 0
Basement
- Area: 0
Heating
- Has Heating (Unspecified Type)
Cooling
- Central Air
Appliances
- Included: Built In Range/Oven, Gas Appliances, Electric Appliances, Disposal, Dishwasher, Microwave
- Laundry: Inside, Utility Room, Electric Dryer Hookup
Features
- Isolated Bedroom, Isolated Bathroom, Built-in Features
- Flooring: Vinyl
- Windows: Double Pane Windows
- Has fireplace: No
Interior area
- Total structure area: 1,846
- Total interior livable area: 1,846 sqft
Video & virtual tour
Property
Parking
- Total spaces: 2
- Parking features: Garage Door Opener
- Attached garage spaces: 2
Accessibility
- Accessibility features: One Level Floor
Features
- Levels: One
- Stories: 1
- Patio & porch: Covered, Concrete
- Spa features: Community
- Fencing: Fenced
Lot
- Size: 7,840 Square Feet
- Dimensions: 60 x 135
- Features: Urban, Sprinklers In Front, Sprinklers In Rear, Sprinklers Auto, Sprinklers Manual, Mature Landscape, Synthetic Lawn
Details
- Parcel number: 081350072000
Construction
Type & style
- Home type: SingleFamily
- Architectural style: Bungalow
- Property subtype: Residential, Single Family Residence
Materials
- Stucco, Wood Siding, Stone
- Foundation: Concrete
- Roof: Tile
Condition
- Year built: 2021
Details
- Builder name: Mccaffrey
Utilities & green energy
- Electric: On
- Sewer: Public Sewer
- Water: Public
- Utilities for property: Public Utilities
Green energy
- Energy generation: Solar
Community & HOA
Community
- Security: Security System
HOA
- Has HOA: Yes
- Amenities included: Pool, Spa/Hot Tub, Clubhouse, Fitness Center, Green Area, Playground, Maintenance Grounds
- HOA fee: $205 monthly
Location
- Region: Madera
Financial & listing details
- Price per square foot: $324/sqft
- Tax assessed value: $554,873
- Annual tax amount: $7,442
- Date on market: 4/23/2026
- Cumulative days on market: 93 days
- Listing agreement: Exclusive Right To Sell
- Listing terms: Conventional,Cash
Estimated market value
$594,700
$565,000 - $624,000
$2,743/mo
Price history
| Date | Event | Price |
|---|---|---|
| 5/27/2026 | Price change | $599,000-4.9%$324/sqft |
Source: Fresno MLS #647673 Report a problem | ||
| 4/23/2026 | Listed for sale | $630,000+20.5%$341/sqft |
Source: Fresno MLS #647673 Report a problem | ||
| 8/13/2021 | Sold | $523,000$283/sqft |
Source: Public Record Report a problem | ||
Public tax history
| Year | Property taxes | Tax assessment |
|---|---|---|
| 2025 | $7,442 +2.5% | $554,873 +2% |
| 2024 | $7,259 +1.8% | $543,994 +2% |
| 2023 | $7,130 +2.3% | $533,328 +2% |
| 2022 | $6,973 +383.4% | $522,871 +3504.8% |
| 2021 | $1,443 +32.8% | $14,505 +1% |
| 2020 | $1,086 | $14,357 |
Find assessor info on the county website
Monthly payment
Est. payment
Payment breakdown
Explore the cost of this home by adjusting the details. Changes won't be saved.Climate risks
Neighborhood: 93636
Nearby schools
GreatSchools rating
- 7/10Hillside ElementaryGrades: K-8Distance: 0.4 mi
- 6/10Minarets High SchoolGrades: 9-12Distance: 11 mi
- 7/10Minarets Charter HighGrades: 9-12Distance: 10.9 mi
Schools provided by the listing agent
- Elementary: Hillside
- Middle: Hillside
- High: Minarets
Source: Fresno MLS. This data may not be complete. We recommend contacting the local school district to confirm school assignments for this home.
- $781,800-- bd-- ba3k sqft991 Little Canyon Dr, Madera, CA 93636Off Market
- $800,0003 bd4 ba3.2k sqft1007 Little Canyon Dr, Madera, CA 93636Sold
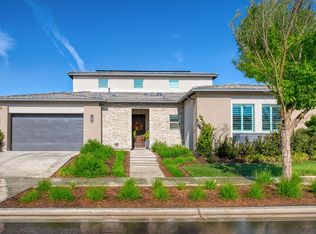
- $554,5003 bd2 ba1.8k sqft1027 Little Canyon Dr, Madera, CA 93636Off Market
- $599,000-- bd-- ba2.6k sqft985 Little Canyon Dr, Madera, CA 93636Sold
- $599,0004 bd3 ba2.6k sqft985 N Little Canyon Dr, Madera, CA 93636Sold
- $685,2004 bd3 ba2.6k sqft1000 Little Canyon Dr, Madera, CA 93636Off Market
- $623,2003 bd2 ba2.1k sqft994 Little Canyon Dr, Madera, CA 93636Off Market
- $639,3004 bd3 ba2.6k sqft1012 Little Canyon Dr, Madera, CA 93636Off Market
A local agent can set up tours, give advice and negotiate with sellers.
Similar homes
- $620,0003 bd2 ba2.1k sqft4314 Little Canyon Dr, Madera, CA 93636For Sale
 MLS ID #649953, Martha D. Hauch. Fresno MLS
 - $575,0003 bd2 ba1.8k sqft1010 Horizon Dr, Madera, CA 93636For Sale
 MLS ID #651841, Laura Mather-Mollica. Fresno MLS
 - $665,0004 bd3 ba2.3k sqft915 Vineyard Ct, Madera, CA 93636For Sale
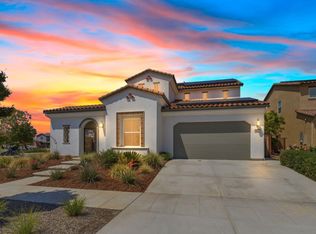 MLS ID #648501, Jessica T. Becerra. Fresno MLS
 - $500,0004 bd3 ba2.2k sqft4342 Oak Knoll Rd, Madera, CA 93636For Sale
 MLS ID #649646, Cynthia L. Bauer. Fresno MLS
 - $469,9003 bd2 ba1.6k sqft4433 Oak Knoll Rd, Madera, CA 93636For SaleMLS ID #648369, Jason Gobeli. Fresno MLS
- $599,9994 bd3 ba2.3k sqft537 Huntington Ave S, Madera, CA 93636For SaleMLS ID #650810, Paul C. Tatarian. Fresno MLS
- $435,0003 bd3 ba1.5k sqft4301 San Miguel Rd, Madera, CA 93636For SaleMLS ID #650424, Dolores Haydee Moerman. Fresno MLS
- $459,0003 bd2 ba1.6k sqft619 Wood Crest Ave, Madera, CA 93636For SaleMLS ID #647266, Braithan Stoltenberg. Fresno MLS
- $519,5003 bd2 ba1.8k sqft994 Groveland Ave W, Madera, CA 93636For SaleMLS ID #651164, Mario J. Trevino. Fresno MLS
- from $544,9904 bd3 ba2.3k sqftDiscover 220 Plan, De Young Sereno at Tesoro Viejo, Madera, CA 93636New ConstructionDeYoung Properties
- $629,9993 bd3 ba2.3k sqft31144 James Ave, Madera, CA 93636For SaleMLS ID #642655, Ana C. Champion. Fresno MLS
- $499,0003 bd3 ba2k sqft565 S Traverse Dr, Madera, CA 93636For SaleMLS ID #651476, Maria Fotopoulos. Fresno MLS
- $552,9004 bd3 ba2k sqft968 W Pinnacle Dr, Madera, CA 93636For SaleMLS ID #651165, Mario J. Trevino. Fresno MLS
- $450,0003 bd2 ba1.6k sqft854 Blue Oak Ln W, Madera, CA 93636For SaleMLS ID #650425, Katherine Justice. Fresno MLS
- $401,8103 bd3 ba1.4k sqft811 Lauren Ave, Madera, CA 93636New ConstructionMcCaffrey Homes
- $459,9994 bd3 ba2k sqft860 Blue Oak Ln W, Madera, CA 93636For SaleMLS ID #648252, Jason C. Fretag. Fresno MLS
- from $464,9903 bd2 ba1.5k sqftDiscover 150 Plan, De Young Sereno at Tesoro Viejo, Madera, CA 93636New ConstructionDeYoung Properties
- from $467,9903 bd2 ba1.6k sqftDiscover 160 Plan, De Young Sereno at Tesoro Viejo, Madera, CA 93636New ConstructionDeYoung Properties
- $445,0003 bd3 ba1.8k sqft738 Katelyn Ave, Madera, CA 93636For SaleMLS ID #649540, Laura Leffingwell. Fresno MLS
- $500,0005 bd3 ba2k sqft920 Ponderosa Way W, Madera, CA 93636For SaleMLS ID #646162, James Pham. Fresno MLS
Local buyer's agents are ready to help
