Welcome Home! Located in the vibrant community of Tesoro Viejo. This beautifully upgraded three-bedroom, two-bath home also features a versatile flex roomperfect for a home office, formal dining, or hobby space. You'll enjoy the beautiful landscaping with it's easy-maintenance artificial turf, and stunning outdoor living with a sparkling pool and spa overlooking Buck Meadow. Take in breathtaking sunset views and enjoy direct access to nearby trailheads. Inside, you'll find tile flooring throughout, added cabinetry, granite countertops in the laundry room and other upgrades too numerous to mention. A spacious three-car tandem garage adds extra functionality and storage. All set within a community known for its parks, charm, and active lifestyle. Call today to schedule a tour of this pristine home!
For sale
$620,000
4314 Little Canyon Dr, Madera, CA 93636
3beds
2baths
2,126sqft
:
Get pre-qualified$4,223/mo
Residential, Single Family Residence
Built in 2022
6,969 Square Feet Lot
$617,700 Zestimate®
$292/sqft
$209/mo HOA
What's special
Tile flooring throughoutBreathtaking sunset viewsAdded cabinetry
- 52 days |
- 479 |
- 23 |
Zillow last checked:
Listing updated:
Listed by:
Martha D. Hauch DRE #01905017 559-760-0103,
Rise Real Estate
Source: Fresno MLS,MLS#: 649953Originating MLS: Fresno MLS
Facts & features
Interior
Bedrooms & bathrooms
- Bedrooms: 3
- Bathrooms: 2
Primary bedroom
- Area: 0
- Dimensions: 0 x 0
Bedroom 1
- Area: 0
- Dimensions: 0 x 0
Bedroom 2
- Area: 0
- Dimensions: 0 x 0
Bedroom 3
- Area: 0
- Dimensions: 0 x 0
Bedroom 4
- Area: 0
- Dimensions: 0 x 0
Dining room
- Area: 0
- Dimensions: 0 x 0
Family room
- Area: 0
- Dimensions: 0 x 0
Kitchen
- Features: Breakfast Bar, Pantry
- Area: 0
- Dimensions: 0 x 0
Living room
- Area: 0
- Dimensions: 0 x 0
Basement
- Area: 0
Heating
- Has Heating (Unspecified Type)
Cooling
- Central Air
Appliances
- Included: F/S Range/Oven, Gas Appliances, Disposal, Dishwasher, Microwave
- Laundry: Inside, Electric Dryer Hookup
Features
- Den/Study
- Flooring: Tile
- Windows: Double Pane Windows
- Has fireplace: No
Interior area
- Total structure area: 2,126
- Total interior livable area: 2,126 sqft
Video & virtual tour
Property
Parking
- Total spaces: 2
- Parking features: Garage Door Opener
- Attached garage spaces: 2
Features
- Levels: One
- Stories: 1
- Patio & porch: Covered, Concrete
- Has private pool: Yes
- Pool features: Private, In Ground
- Has spa: Yes
- Spa features: In Ground
- Fencing: Fenced
Lot
- Size: 6,969 Square Feet
- Features: Urban, Other, Sprinklers In Front, Sprinklers In Rear, Sprinklers Auto, Synthetic Lawn
Details
- Parcel number: 081320006000
Construction
Type & style
- Home type: SingleFamily
- Property subtype: Residential, Single Family Residence
Materials
- Stucco
- Foundation: Concrete
- Roof: Tile
Condition
- Year built: 2022
Utilities & green energy
- Electric: On
- Sewer: Public Sewer
- Water: Public
- Utilities for property: Public Utilities
Green energy
- Energy generation: Solar
Community & HOA
HOA
- Has HOA: Yes
- Amenities included: Pool, Spa/Hot Tub, Clubhouse, Fitness Center, Green Area, Playground
- HOA fee: $209 monthly
Location
- Region: Madera
Financial & listing details
- Price per square foot: $292/sqft
- Tax assessed value: $594,082
- Annual tax amount: $7,910
- Date on market: 6/6/2026
- Cumulative days on market: 57 days
- Listing agreement: Exclusive Right To Sell
Estimated market value
$617,700
$587,000 - $649,000
$2,960/mo
Price history
| Date | Event | Price |
|---|---|---|
| 6/20/2026 | Listed for sale | $620,000$292/sqft |
Source: Fresno MLS #649953 Report a problem | ||
| 6/11/2026 | Pending sale | $620,000$292/sqft |
Source: Fresno MLS #649953 Report a problem | ||
| 6/6/2026 | Listed for sale | $620,000-3.1%$292/sqft |
Source: Fresno MLS #649953 Report a problem | ||
| 5/4/2026 | Listing removed | $640,000$301/sqft |
Source: Fresno MLS #645512 Report a problem | ||
| 4/11/2026 | Pending sale | $640,000$301/sqft |
Source: Fresno MLS #645512 Report a problem | ||
| 3/27/2026 | Listed for sale | $640,000+12%$301/sqft |
Source: Fresno MLS #645512 Report a problem | ||
| 8/8/2022 | Sold | $571,500$269/sqft |
Source: Public Record Report a problem | ||
Public tax history
| Year | Property taxes | Tax assessment |
|---|---|---|
| 2025 | $7,910 +2.6% | $594,082 +2% |
| 2024 | $7,713 +1.8% | $582,434 +2% |
| 2023 | $7,575 +373.5% | $571,014 +3759.5% |
| 2022 | $1,600 -10.3% | $14,795 +2% |
| 2021 | $1,784 +78.9% | $14,505 +1% |
| 2020 | $998 +1.3% | $14,357 +2% |
| 2019 | $985 +13.5% | $14,076 +2% |
| 2018 | $868 | $13,800 |
Find assessor info on the county website
Monthly payment
Est. payment
Payment breakdown
Explore the cost of this home by adjusting the details. Changes won't be saved.Climate risks
Neighborhood: 93636
Nearby schools
GreatSchools rating
- 7/10Hillside ElementaryGrades: K-8Distance: 0.2 mi
- 6/10Minarets High SchoolGrades: 9-12Distance: 11.2 mi
- 7/10Minarets Charter HighGrades: 9-12Distance: 11.2 mi
Schools provided by the listing agent
- Elementary: Hillside
- Middle: Hillside
- High: Minarets
Source: Fresno MLS. This data may not be complete. We recommend contacting the local school district to confirm school assignments for this home.
- $653,0004 bd3 ba2.6k sqft4282 Little Canyon Dr, Madera, CA 93636Off Market
- $567,0003 bd2 ba2.1k sqft4336 Little Canyon Dr, Madera, CA 93636Off Market
- $697,6003 bd3 ba2.7k sqft4272 Little Canyon Dr, Madera, CA 93636Off Market
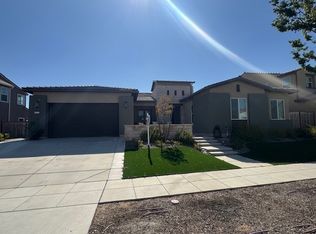
- $676,5004 bd3 ba2.6k sqft4319 Little Canyon Dr, Madera, CA 93636Sold
- $631,4004 bd3 ba2.6k sqft4264 Little Canyon Dr, Madera, CA 93636Off Market
- $531,7003 bd2 ba1.8k sqft4340 Little Canyon Dr, Madera, CA 93636Off Market
- $613,5004 bd2 ba2.1k sqft4333 Little Canyon Dr, Madera, CA 93636Sold
- $589,0004 bd2 ba1.9k sqft4295 Little Canyon Dr, Madera, CA 93636Sold
A local agent can set up tours, give advice and negotiate with sellers.
Similar homes
- $599,0003 bd2 ba1.8k sqft999 Little Canyon Dr, Madera, CA 93636For Sale
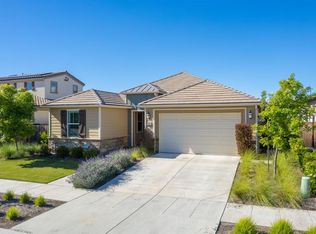 MLS ID #647673, Gayle Nix. Fresno MLS
 - $665,0004 bd3 ba2.3k sqft915 Vineyard Ct, Madera, CA 93636For Sale
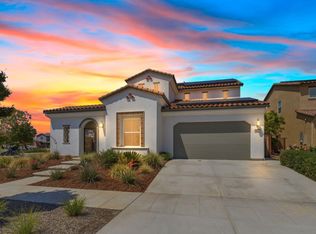 MLS ID #648501, Jessica T. Becerra. Fresno MLS
 - $560,0003 bd2 ba1.8k sqft1010 Horizon Dr, Madera, CA 93636For Sale
 MLS ID #651841, Laura Mather-Mollica. Fresno MLS
 - $499,0004 bd3 ba2.2k sqft4682 Loftwood Rd, Madera, CA 93636For Sale
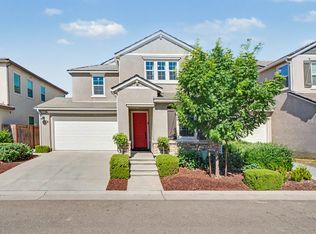 MLS ID #652474, Melissa M. Bowen. Fresno MLS
 - $500,0004 bd3 ba2.2k sqft4342 Oak Knoll Rd, Madera, CA 93636For SaleMLS ID #649646, Cynthia L. Bauer. Fresno MLS
- $599,9994 bd3 ba2.3k sqft537 Huntington Ave S, Madera, CA 93636For SaleMLS ID #650810, Paul C. Tatarian. Fresno MLS
- $760,0004 bd4 ba2.9k sqft948 Beaver Pond Loop, Madera, CA 93636For SaleMLS ID #651306, Laura Leffingwell. Fresno MLS
- $435,0003 bd3 ba1.5k sqft4301 San Miguel Rd, Madera, CA 93636For SaleMLS ID #650424, Dolores Haydee Moerman. Fresno MLS
- $469,9003 bd2 ba1.6k sqft4433 Oak Knoll Rd, Madera, CA 93636For SaleMLS ID #648369, Jason Gobeli. Fresno MLS
- $575,0003 bd3 ba2.5k sqft602 Pinnacle Dr W, Madera, CA 93636For SaleMLS ID #632870, Tisha Marie Turner. Fresno MLS
- $465,0003 bd3 ba1.8k sqft824 Katelyn Ave, Madera, CA 93636For SaleMLS ID #645833, Shelley M. Ballard. Fresno MLS
- $552,9004 bd3 ba2k sqft968 W Pinnacle Dr, Madera, CA 93636For SaleMLS ID #651165, Mario J. Trevino. Fresno MLS
- $499,0003 bd3 ba2k sqft565 S Traverse Dr, Madera, CA 93636For SaleMLS ID #651476, Maria Fotopoulos. Fresno MLS
- $439,0003 bd2 ba1.6k sqft619 Wood Crest Ave, Madera, CA 93636For SaleMLS ID #647266, Braithan Stoltenberg. Fresno MLS
- $498,0003 bd2 ba1.8k sqft994 Groveland Ave W, Madera, CA 93636For SaleMLS ID #651164, Mario J. Trevino. Fresno MLS
- $445,0003 bd3 ba1.8k sqft738 Katelyn Ave, Madera, CA 93636For SaleMLS ID #649540, Laura Leffingwell. Fresno MLS
- $850,0004 bd3 ba2.7k sqft1053 Beaver Pond Loop, Madera, CA 93636For SaleMLS ID #639203, Miguel Gonzalez. Fresno MLS
- $560,0004 bd3 ba1.9k sqft21466 Forest Glen Rd, Madera, CA 93638For SaleMLS ID #651869, Matthew Fulcher. Fresno MLS
- $539,0003 bd3 ba2.4k sqft523 Talus Way, Madera, CA 93636For SaleMLS ID #651344, Christopher Berney. Fresno MLS
- $595,0003 bd3 ba2.2k sqft11642 N Bella Vita Ave, Fresno, CA 93730For SaleMLS ID #650021, Ryan N. Johnson. Fresno MLS
Local buyer's agents are ready to help
