Located in the highly desirable, award-winning community of Tesoro Viejo, this home offers an exceptional lifestyle surrounded by resort-style amenities and a true sense of community. Residents enjoy access to sparkling pools, a water park, over 15 miles of interconnected walking, biking, and hiking trails, and the unique convenience of traveling to nearby schools or visiting friends by golf cart. For your convenience, the HOA fees include front-yard maintenance.This dog-friendly neighborhood is a standout, featuring favorites like Rosie's Place, a private off-leash dog park exclusively for residents.Inside, the home features a spacious, open floor plan filled with natural light, thanks to an abundance of windows that create a bright and inviting atmosphere. The backyard offers a blank canvasready for your personal design and outdoor living vision.Ideally situated just steps from the town center and nearby hiking trailheads, you'll enjoy easy access to local favorites like AXIS Restaurant & Lounge for coffee, lunch, or an evening glass of wine.With something for everyone, this home perfectly blends comfort, convenience, and community living.
For sale
$465,000
824 Katelyn Ave, Madera, CA 93636
3beds
3baths
1,820sqft
Residential, Single Family Residence
Built in 2023
2,613 Square Feet Lot
$463,400 Zestimate®
$255/sqft
$240/mo HOA
What's special
Sparkling poolsBright and inviting atmosphereAbundance of windowsFilled with natural lightSpacious open floor planWater park
- 199 days
- 90
- 6
Zillow last checked:
Listing updated:
Listed by:
Shelley M. Ballard DRE #02118243 559-517-9900,
Ballard Properties
Source: Fresno MLS,MLS#: 645833Originating MLS: Fresno MLS
Facts & features
Interior
Bedrooms & bathrooms
- Bedrooms: 3
- Bathrooms: 3
Primary bedroom
- Area: 0
- Dimensions: 0 x 0
Bedroom 1
- Area: 0
- Dimensions: 0 x 0
Bedroom 2
- Area: 0
- Dimensions: 0 x 0
Bedroom 3
- Area: 0
- Dimensions: 0 x 0
Bedroom 4
- Area: 0
- Dimensions: 0 x 0
Bathroom
- Features: Tub/Shower, Shower
Dining room
- Features: Family Room/Area
- Area: 0
- Dimensions: 0 x 0
Family room
- Area: 0
- Dimensions: 0 x 0
Kitchen
- Features: Breakfast Bar, Pantry
- Area: 0
- Dimensions: 0 x 0
Living room
- Area: 0
- Dimensions: 0 x 0
Basement
- Area: 0
Heating
- Has Heating (Unspecified Type)
Cooling
- Central Air
Appliances
- Included: F/S Range/Oven, Dishwasher, Microwave, Refrigerator
- Laundry: Inside, Utility Room, Upper Level
Features
- Flooring: Carpet, Laminate, Tile
- Windows: Double Pane Windows
- Basement: None
- Has fireplace: No
Interior area
- Total structure area: 1,820
- Total interior livable area: 1,820 sqft
Property
Parking
- Total spaces: 2
- Parking features: Garage - Attached
- Attached garage spaces: 2
Features
- Levels: Two
- Stories: 2
- Has private pool: Yes
- Pool features: Community, In Ground
Lot
- Size: 2,613 Square Feet
- Features: Urban
Details
- Parcel number: 081448002
Construction
Type & style
- Home type: SingleFamily
- Property subtype: Residential, Single Family Residence
Materials
- Stucco
- Foundation: Concrete
- Roof: Composition
Condition
- Year built: 2023
Utilities & green energy
- Electric: On
- Sewer: Public Sewer
- Water: Public
- Utilities for property: Public Utilities
Green energy
- Energy generation: Solar
Community & HOA
HOA
- Has HOA: Yes
- Amenities included: Pool, Spa/Hot Tub, Clubhouse
- HOA fee: $240 monthly
Location
- Region: Madera
Financial & listing details
- Price per square foot: $255/sqft
- Tax assessed value: $478,584
- Date on market: 3/22/2026
- Cumulative days on market: 200 days
- Listing agreement: Exclusive Right To Sell
- Listing terms: Government,Conventional,Cash
Estimated market value
$463,400
$440,000 - $487,000
$2,582/mo
Price history
| Date | Event | Price |
|---|---|---|
| 3/28/2026 | Listed for sale | $465,000+1.1%$255/sqft |
Source: Fresno MLS #645833 Report a problem | ||
| 10/31/2023 | Sold | $460,000$253/sqft |
Source: Public Record Report a problem | ||
Public tax history
| Year | Property taxes | Tax assessment |
|---|---|---|
| 2026 | -- | $478,584 +2% |
| 2025 | $7,358 +1% | $469,200 +2% |
| 2024 | $7,288 +225.6% | $460,000 +15983.9% |
| 2023 | $2,239 | $2,860 |
Find assessor info on the county website
Monthly payment
Est. payment
Payment breakdown
Explore the cost of this home by adjusting the details. Changes won't be saved.Climate risks
Neighborhood: 93636
Nearby schools
Schools provided by the listing agent
- Elementary: Hillside
- Middle: Hillside
- High: Minarets
Source: Fresno MLS. This data may not be complete. We recommend contacting the local school district to confirm school assignments for this home.
Similar homes
- $429,0003 bd2 ba1.6k sqft640 Wood Crest Ave, Madera, CA 93636For Sale
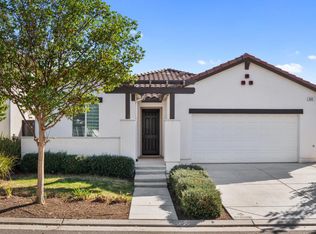 MLS ID #656308, Kassandra Borba. Fresno MLS
 - $475,0003 bd3 ba2.1k sqft4071 Braden Rd, Madera, CA 93636For Sale
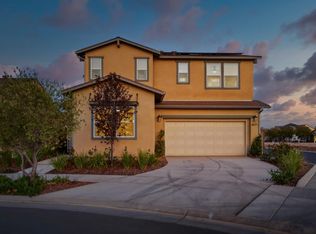 MLS ID #655174, Elisa Simmons. Fresno MLS
 - $435,0003 bd3 ba1.8k sqft738 Katelyn Ave, Madera, CA 93636For Sale
 MLS ID #226120119, Miggy Acantilado. MetroList Services of CA
 - $445,0002 bd3 ba1.5k sqft4368 Horizon Dr, Madera, CA 93636For Sale
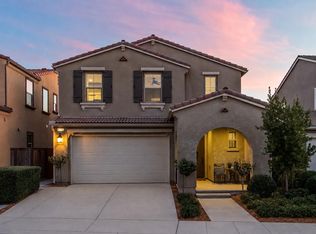 MLS ID #654395, Layla Granata. Fresno MLS
