WELCOME !!This beautifully maintained two story home offers 3 bedrooms , 2 1/2 baths and 1512 sq ft of thoughtfully designed living space ,located in the desirable Harvest at Riverstone community.Enjoy an inviting floor plan ,comfortable living areas. The spacious primary suite is designed for relaxation with french doors leading to a private balcony. Large en suite with a soaking tub and a large walk-in shower.Upstairs features upgraded carpeting, laundry area and additional 2 bedrooms.The finished backyard offers an extended covered patio , ceiling fan and grass area ,creating the perfect pop setting for outdoor dinning ,entertaining, or a peaceful placeOWNED SOLAR adds valuable energy efficiency .You will enjoy the Exceptional Riverstone lifestyle with access to resort style amenities .Whether you are a first time buyer looking to downsize ,or searching for a low -maintenance lifestyle ,this home is an opportunity you won't want to miss!
For sale
$379,000
972 Winchell Way W, Madera, CA 93636
3beds
3baths
1,512sqft
Residential, Single Family Residence
Built in 2022
1,742 Square Feet Lot
$-- Zestimate®
$251/sqft
$124/mo HOA
What's special
Inviting floor planLarge walk-in shower
- 7 days
- 227
- 13
Likely to sell faster than
Zillow last checked:
Listing updated:
Listed by:
Trisha L Coffman DRE #01070861 559-213-3970 trisha@realtyconcepts.com,
Realty Concepts, Ltd. - Fresno
Source: Fresno MLS,MLS#: 657731Originating MLS: Fresno MLS
Facts & features
Interior
Bedrooms & bathrooms
- Bedrooms: 3
- Bathrooms: 3
Primary bedroom
- Area: 0
- Dimensions: 0 x 0
Bedroom 1
- Area: 0
- Dimensions: 0 x 0
Bedroom 2
- Area: 0
- Dimensions: 0 x 0
Bedroom 3
- Area: 0
- Dimensions: 0 x 0
Bedroom 4
- Area: 0
- Dimensions: 0 x 0
Bathroom
- Features: Tub/Shower, Shower, Tub
Dining room
- Features: Family Room/Area
- Area: 0
- Dimensions: 0 x 0
Family room
- Area: 0
- Dimensions: 0 x 0
Kitchen
- Features: Eat-in Kitchen, Breakfast Bar, Pantry
- Area: 0
- Dimensions: 0 x 0
Living room
- Area: 0
- Dimensions: 0 x 0
Basement
- Area: 0
Heating
- Has Heating (Unspecified Type)
Cooling
- 13+ SEER A/C, Central Air
Appliances
- Included: Built In Range/Oven, Electric Appliances, Disposal, Dishwasher, Microwave
- Laundry: Inside, Upper Level, Electric Dryer Hookup
Features
- Family Room
- Flooring: Carpet, Laminate
- Windows: Double Pane Windows
- Has fireplace: No
Interior area
- Total structure area: 1,512
- Total interior livable area: 1,512 sqft
Property
Parking
- Total spaces: 2
- Parking features: Garage - Attached
- Attached garage spaces: 2
Features
- Levels: Two
- Stories: 2
- Patio & porch: Covered, Concrete
- Has private pool: Yes
- Pool features: Community, In Ground
Lot
- Size: 1,742 Square Feet
- Features: Urban
Details
- Parcel number: 080273616000
Construction
Type & style
- Home type: SingleFamily
- Architectural style: Mediterranean
- Property subtype: Residential, Single Family Residence
Materials
- Stucco
- Foundation: Concrete
- Roof: Tile
Condition
- Year built: 2022
Details
- Builder name: Bonnadeli
Utilities & green energy
- Electric: On
- Sewer: Public Sewer
- Water: Public
- Utilities for property: Public Utilities
Green energy
- Energy generation: Solar
Community & HOA
HOA
- Has HOA: Yes
- Amenities included: Pool, Clubhouse, Green Area
- HOA fee: $124 monthly
Location
- Region: Madera
Financial & listing details
- Price per square foot: $251/sqft
- Tax assessed value: $437,163
- Date on market: 11/6/2026
- Cumulative days on market: 7 days
- Listing agreement: Exclusive Right To Sell
- Listing terms: Government,Conventional,Cash
Estimated market value
Not available
Estimated sales range
Not available
Not available
Price history
| Date | Event | Price |
|---|---|---|
| 11/6/2026 | Listed for sale | $379,000-5.2%$251/sqft |
Source: Fresno MLS #657731 Report a problem | ||
| 11/1/2026 | Listing removed | $399,900$264/sqft |
Source: Fresno MLS #651702 Report a problem | ||
| 7/9/2026 | Listed for sale | $399,900-2.9%$264/sqft |
Source: Fresno MLS #651702 Report a problem | ||
| 10/19/2022 | Sold | $412,000$272/sqft |
Source: Public Record Report a problem | ||
Public tax history
| Year | Property taxes | Tax assessment |
|---|---|---|
| 2026 | -- | $437,163 +2% |
| 2025 | $6,141 +2.8% | $428,592 +2% |
| 2024 | $5,973 +2.1% | $420,189 +2% |
| 2023 | $5,852 +301.6% | $411,950 +2008.6% |
| 2022 | $1,457 | $19,537 |
Find assessor info on the county website
Monthly payment
Est. payment
Payment breakdown
Explore the cost of this home by adjusting the details. Changes won't be saved.Climate risks
Neighborhood: 93636
Nearby schools
Schools provided by the listing agent
- Elementary: Stone Creek
- Middle: Ranchos
- High: Liberty
Source: Fresno MLS. This data may not be complete. We recommend contacting the local school district to confirm school assignments for this home.


Similar homes
- $375,0003 bd3 ba1.5k sqft971 Thurman Way W, Madera, CA 93636For Sale
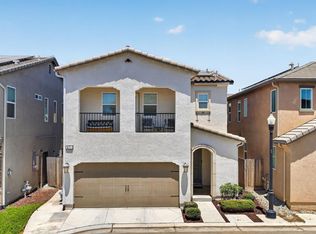 MLS ID #657645, Chris Patterson. Fresno MLS
- $379,5003 bd3 ba1.5k sqft116 Aria Ave S, Madera, CA 93636For Sale
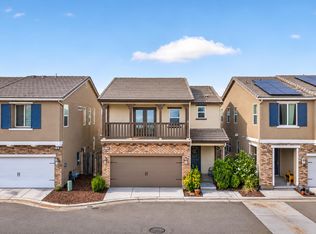 MLS ID #657449, Amir Dehlan. Fresno MLS
- $389,9993 bd3 ba1.3k sqft915 Winchell Way W, Madera, CA 93636For Sale
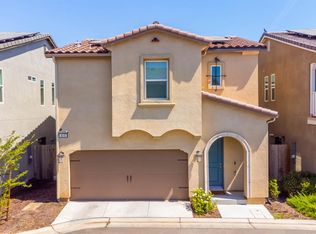 MLS ID #653687, Ramon Ortiz. Fresno MLS
- $415,0003 bd2 ba1.3k sqft958 Ponderosa Way W, Madera, CA 93636For Sale
 MLS ID #656414, Jessica Babagian. Fresno MLS
