Photos will be updated on Wednesday 7/22/2026. Experience one of the best values in Riverstone! Located in Wilson Homes' sought-after First Connect 360 community, this beautifully appointed home offers exclusive access to a private community pool reserved for Elev8ions residents. This stylish 3 Bedroom, 3 Bath & 1421 sq.ft completed in 2024 with interior features that offer beautiful white cabinetry throughout, White Ice quartz countertops, a full-height 4'' x 16'' glossy white kitchen backsplash, and durable 6'' x 24'' plank tile flooring in the main living areas, with carpet in the bedrooms and closets. Thoughtfully designed with modern conveniences, the home includes an electric vehicle charging outlet, 2-inch faux wood blinds throughout, vertical blinds on the slider, prewiring for ceiling fans in the great room and bedrooms, prewiring for pendant lighting, front yard landscaping, and Connect 360 smart home features including a Ring Doorbell Camera and exterior Ring security camera. Residents enjoy access to The Lodge at Riverstone, featuring a resort-style pool, spa, fitness center, community gathering spaces, and a dedicated dog park. Riverstone's exceptional community amenities also include over 115 acres of parks and open spaces, neighborhood squares, playgrounds, scenic walking and biking trails, community outlooks, and Central Bark dog park. The HOA provides maintenance and operational support for The Lodge and neighborhood clubhouses, fitness facilities, parks, open spaces, trails, recreational areas, common area landscaping, architectural review services, and association management, creating a well-maintained and vibrant community lifestyle. Please use Showingtime if possible.
For sale
Price cut: $20K (9/26)
$369,000
1108 Encore Way W, Madera, CA 93636
3beds
3baths
1,421sqft
Residential, Single Family Residence
Built in 2024
1,742 Square Feet Lot
$368,900 Zestimate®
$260/sqft
$-- HOA
What's special
Beautifully appointed homeRing doorbell cameraWhite ice quartz countertopsExterior ring security cameraPrewiring for pendant lightingBeautiful white cabinetry throughoutElectric vehicle charging outlet
- 73 days
- 473
- 30
Zillow last checked:
Listing updated:
Listed by:
Julie F. Gerken DRE #01738657 209-628-0830,
eXp Realty of California, Inc.
Source: Fresno MLS,MLS#: 652343Originating MLS: Fresno MLS
Facts & features
Interior
Bedrooms & bathrooms
- Bedrooms: 3
- Bathrooms: 3
Primary bedroom
- Area: 0
- Dimensions: 0 x 0
Bedroom 1
- Area: 0
- Dimensions: 0 x 0
Bedroom 2
- Area: 0
- Dimensions: 0 x 0
Bedroom 3
- Area: 0
- Dimensions: 0 x 0
Bedroom 4
- Area: 0
- Dimensions: 0 x 0
Bathroom
- Features: Tub/Shower
Dining room
- Area: 0
- Dimensions: 0 x 0
Family room
- Area: 0
- Dimensions: 0 x 0
Kitchen
- Features: Breakfast Bar
- Area: 0
- Dimensions: 0 x 0
Living room
- Area: 0
- Dimensions: 0 x 0
Basement
- Area: 0
Heating
- Has Heating (Unspecified Type)
Cooling
- Central Air
Appliances
- Included: Disposal, Dishwasher, Microwave
- Laundry: Inside
Features
- Flooring: Laminate
- Windows: Double Pane Windows
- Basement: None
- Has fireplace: No
Interior area
- Total structure area: 1,421
- Total interior livable area: 1,421 sqft
Video & virtual tour
Property
Parking
- Total spaces: 2
- Parking features: Garage - Attached
- Attached garage spaces: 2
Features
- Levels: Two
- Stories: 2
- Entry location: Second Floor
- Has private pool: Yes
- Pool features: Community, In Ground
Lot
- Size: 1,742 Square Feet
- Features: Urban
Details
- Parcel number: 080282077000
Construction
Type & style
- Home type: SingleFamily
- Architectural style: Contemporary
- Property subtype: Residential, Single Family Residence
Materials
- Stucco
- Foundation: Concrete
- Roof: Tile
Condition
- Year built: 2024
Utilities & green energy
- Electric: On
- Sewer: Public Sewer
- Water: Public
- Utilities for property: Public Utilities
Green energy
- Energy generation: Solar
Community & HOA
HOA
- Amenities included: Pool
Location
- Region: Madera
Financial & listing details
- Price per square foot: $260/sqft
- Tax assessed value: $392,834
- Date on market: 7/20/2026
- Cumulative days on market: 72 days
- Listing agreement: Exclusive Right To Sell
- Listing terms: Government,Conventional,Cash
Estimated market value
$368,900
$350,000 - $387,000
$2,450/mo
Price history
| Date | Event | Price |
|---|---|---|
| 9/26/2026 | Price change | $369,000-5.1%$260/sqft |
Source: Fresno MLS #652343 Report a problem | ||
| 7/31/2026 | Price change | $389,000-2.5%$274/sqft |
Source: Fresno MLS #652343 Report a problem | ||
| 7/21/2026 | Listed for sale | $399,000+3.5%$281/sqft |
Source: Fresno MLS #652343 Report a problem | ||
| 10/31/2024 | Sold | $385,500$271/sqft |
Source: Public Record Report a problem | ||
Public tax history
| Year | Property taxes | Tax assessment |
|---|---|---|
| 2026 | -- | $392,834 +2% |
| 2025 | $5,595 +436.2% | $385,132 +1902% |
| 2024 | $1,043 +2% | $19,237 +2% |
| 2023 | $1,023 +1.8% | $18,860 +2% |
| 2022 | $1,004 | $18,491 |
Find assessor info on the county website
Monthly payment
Est. payment
Payment breakdown
Explore the cost of this home by adjusting the details. Changes won't be saved.Climate risks
Neighborhood: 93636
Nearby schools
Schools provided by the listing agent
- Elementary: Webster
- Middle: Ranchos
- High: Liberty
Source: Fresno MLS. This data may not be complete. We recommend contacting the local school district to confirm school assignments for this home.

Similar homes
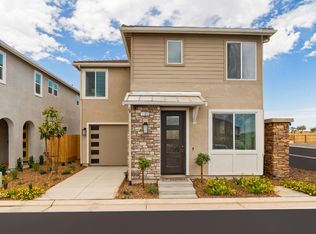
- $375,0003 bd3 ba1.5k sqft876 Winchell Way W, Madera, CA 93636For Sale
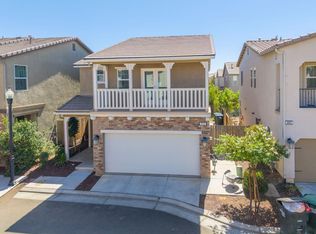 MLS ID #655124, Sarah Hedrick. Fresno MLS
 - $389,9993 bd3 ba1.3k sqft915 Winchell Way W, Madera, CA 93636For Sale
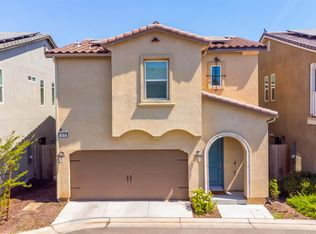 MLS ID #653687, Ramon Ortiz. Fresno MLS
 - $399,9003 bd3 ba1.5k sqft972 Winchell Way W, Madera, CA 93636For Sale
 MLS ID #651702, Mario Jr Pinedo. Fresno MLS
 - $400,0004 bd3 ba1.6k sqft887 Wishon Ave W, Madera, CA 93636For Sale
 MLS ID #653039, C. Denise Castro. Fresno MLS
