Welcome to 3683 Black Walnut Lane , a beautifully well kept home offering an open, light-filled floorplan with volume ceilings and an abundance of natural light enhanced by elegant windows throughout. From the moment you enter, you'll notice the stunning kitchen, featuring nice open countertops, Newer matching appliances, lots of cabinets, and stylish pendant lights. A large kitchen counter offers a built-in dining area making this space both functional and ideal for entertaining. Upgraded flooring flows seamlessly throughout the main living areas.The spacious living room includes a cozy fireplace and opens to a generous dining area, creating an inviting space for gatherings. The den / office is being used as a 4th bedroom. Enjoy outdoor living year-round under the covered patio perfect for relaxing or entertaining The patio adds a unique design touch while connecting indoor and outdoor living.The primary bedroom is generously sized and down stairs, offering a private retreat with a large primary bath that includes dual sinks and a tub and shower combo.Recent updates include new kitchen appliances. SOLAR and no true up!!! .This home combines quality updates, thoughtful design, and exceptional charm in the desirable European Grove Gated community.
For sale
Price cut: $400 (8/20)
$389,500
3683 W Black Walnut Ln, Fresno, CA 93711
4beds
3baths
1,616sqft
Residential, Single Family Residence
Built in 2007
3,127 Square Feet Lot
$389,100 Zestimate®
$241/sqft
$97/mo HOA
What's special
Cozy fireplaceStylish pendant lightsStunning kitchenAbundance of natural lightOpen light-filled floorplanGenerous dining areaNewer matching appliances
- 140 days
- 1,333
- 78
Zillow last checked:
Listing updated:
Listed by:
Eugene O'Brien DRE #01985776 559-349-1895,
Central California Real Estate
Source: Fresno MLS,MLS#: 647643Originating MLS: Fresno MLS
Facts & features
Interior
Bedrooms & bathrooms
- Bedrooms: 4
- Bathrooms: 3
Primary bedroom
- Area: 0
- Dimensions: 0 x 0
Bedroom 1
- Area: 0
- Dimensions: 0 x 0
Bedroom 2
- Area: 0
- Dimensions: 0 x 0
Bedroom 3
- Area: 0
- Dimensions: 0 x 0
Bedroom 4
- Area: 0
- Dimensions: 0 x 0
Bathroom
- Features: Tub/Shower
Dining room
- Features: Living Room/Area
- Area: 0
- Dimensions: 0 x 0
Family room
- Area: 0
- Dimensions: 0 x 0
Kitchen
- Features: Breakfast Bar
- Area: 0
- Dimensions: 0 x 0
Living room
- Area: 0
- Dimensions: 0 x 0
Basement
- Area: 0
Heating
- Has Heating (Unspecified Type)
Cooling
- Central Air
Appliances
- Included: F/S Range/Oven, Electric Appliances, Disposal, Dishwasher, Microwave, Refrigerator
- Laundry: Inside, Utility Room
Features
- Isolated Bedroom, Den/Study
- Flooring: Tile, Other
- Windows: Double Pane Windows
- Basement: None
- Number of fireplaces: 1
- Fireplace features: Zero Clearance
Interior area
- Total structure area: 1,616
- Total interior livable area: 1,616 sqft
Video & virtual tour
Property
Parking
- Total spaces: 2
- Parking features: Garage - Attached
- Attached garage spaces: 2
Features
- Levels: Two
- Stories: 2
- Patio & porch: Covered
Lot
- Size: 3,127 Square Feet
- Dimensions: 46 x 68
- Features: Urban, Sprinklers In Front, Sprinklers In Rear
Details
- Additional structures: Shed(s)
- Parcel number: 41569614S
- Zoning: RS5
Construction
Type & style
- Home type: SingleFamily
- Architectural style: Mediterranean
- Property subtype: Residential, Single Family Residence
Materials
- Stucco
- Foundation: Concrete
- Roof: Composition
Condition
- Year built: 2007
Utilities & green energy
- Electric: On
- Sewer: Public Sewer
- Water: Public
- Utilities for property: Public Utilities
Green energy
- Energy generation: Solar
Community & HOA
HOA
- Has HOA: Yes
- Amenities included: Green Area, Maintenance Grounds, Gated
- HOA fee: $97 monthly
Location
- Region: Fresno
Financial & listing details
- Price per square foot: $241/sqft
- Tax assessed value: $440,399
- Date on market: 4/22/2026
- Cumulative days on market: 133 days
- Listing agreement: Exclusive Right To Sell
- Listing terms: Government,Conventional,Cash
Estimated market value
$389,100
$370,000 - $409,000
$2,454/mo
Price history
| Date | Event | Price |
|---|---|---|
| 8/20/2026 | Price change | $389,500-0.1%$241/sqft |
Source: Fresno MLS #647643 Report a problem | ||
| 8/19/2026 | Price change | $389,900-2.4%$241/sqft |
Source: Fresno MLS #647643 Report a problem | ||
| 6/22/2026 | Price change | $399,500-2.3%$247/sqft |
Source: Fresno MLS #647643 Report a problem | ||
| 4/30/2026 | Listed for sale | $409,000-1.4%$253/sqft |
Source: Fresno MLS #647643 Report a problem | ||
| 8/26/2022 | Sold | $415,000$257/sqft |
Source:  BAREIS #222602967 Report a problem BAREIS #222602967 Report a problem | ||
| 7/26/2022 | Pending sale | $415,000$257/sqft |
Source: Fresno MLS #581324 Report a problem | ||
| 7/12/2022 | Listed for sale | $415,000+50.9%$257/sqft |
Source: Fresno MLS #581324 Report a problem | ||
| 2/19/2020 | Sold | $275,000$170/sqft |
Source: Public Record Report a problem | ||
| 12/5/2019 | Price change | $275,000-1.4%$170/sqft |
Source: Capital Dynamics Comm R E Brok #530831 Report a problem | ||
| 11/8/2019 | Price change | $279,000-2.1%$173/sqft |
Source: Capital Dynamics Comm R E Brok #530831 Report a problem | ||
| 9/26/2019 | Listed for sale | $285,000+20.3%$176/sqft |
Source: Capital Dynamics Comm R E Brok #530831 Report a problem | ||
| 9/18/2019 | Listing removed | $1,650$1/sqft |
Source: Zillow Rental Manager Report a problem | ||
| 8/18/2019 | Listed for rent | $1,650+22.2%$1/sqft |
Source: Zillow Rental Manager Report a problem | ||
| 4/19/2016 | Listing removed | $1,350$1/sqft |
Source: Capital Dynamics Report a problem | ||
| 3/20/2016 | Listed for rent | $1,350$1/sqft |
Source: Capital Dynamics Report a problem | ||
| 5/15/2008 | Sold | $237,000$147/sqft |
Source: Public Record Report a problem | ||
Public tax history
| Year | Property taxes | Tax assessment |
|---|---|---|
| 2026 | -- | $440,399 +2% |
| 2025 | $5,512 +4% | $431,765 +2% |
| 2024 | $5,300 +2% | $423,300 +2% |
| 2023 | $5,196 +46.4% | $415,000 +46.4% |
| 2022 | $3,550 +2.9% | $283,404 +2% |
| 2021 | $3,451 -2.1% | $277,848 +5% |
| 2020 | $3,524 +10.7% | $264,500 +4.5% |
| 2019 | $3,183 +3.2% | $253,200 +3% |
| 2018 | $3,085 +5.7% | $245,900 +6% |
| 2017 | $2,919 +11.4% | $232,000 +10% |
| 2016 | $2,620 +5.5% | $211,000 +5.5% |
| 2015 | $2,484 +24.7% | $200,000 +34.6% |
| 2014 | $1,991 | $148,600 |
| 2013 | -- | $148,600 -13.9% |
| 2012 | -- | $172,500 -5% |
| 2011 | -- | $181,600 |
| 2010 | -- | $181,600 |
| 2009 | -- | $181,600 -11.8% |
| 2008 | -- | $205,980 +578.2% |
| 2007 | -- | $30,373 |
Find assessor info on the county website
Monthly payment
Est. payment
Payment breakdown
Explore the cost of this home by adjusting the details. Changes won't be saved.Climate risks
Neighborhood: Bullard
Nearby schools
Schools provided by the listing agent
- Elementary: Lawless
- Middle: Tenaya
- High: Bullard
Source: Fresno MLS. This data may not be complete. We recommend contacting the local school district to confirm school assignments for this home.
Similar homes
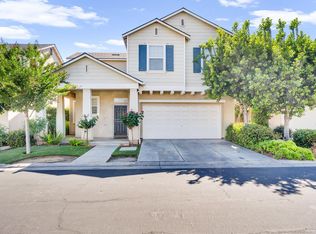
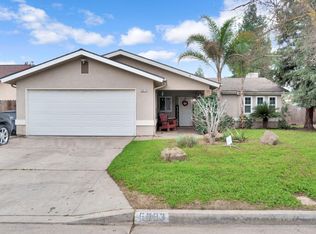
- $419,0003 bd2 ba1.6k sqft6185 N Mitre Ave, Fresno, CA 93722For Sale
 MLS ID #654373, Melissa M. Bowen. Fresno MLS
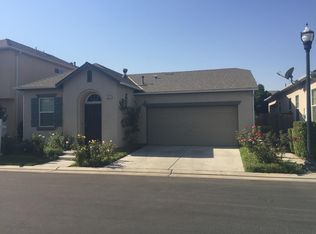
 - $400,0004 bd2 ba1.7k sqft5622 W Pontiac Way, Fresno, CA 93722For Sale
 MLS ID #647366, Jamal K. Oguinn. Fresno MLS
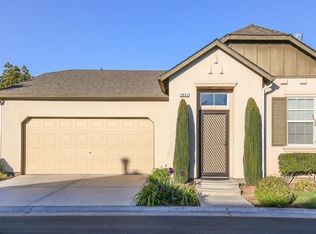
 - $429,9993 bd2 ba1.9k sqft5607 N Cleo Ave, Fresno, CA 93722For Sale
 MLS ID #652939, Braithan Stoltenberg. Fresno MLS
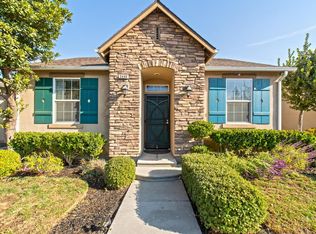
 - $405,0003 bd2 ba1.7k sqft5093 W Los Altos Ave, Fresno, CA 93722For Sale
 MLS ID #651890, Jessica Luna. Fresno MLS
Local buyer's agents are ready to help
