Welcome to 6185 N Mitre Ave in Fresno! This inviting 3-bedroom home offers a versatile floor plan with two bedrooms and a full bathroom conveniently located downstairs, while the private upstairs primary suite is complemented by a spacious loft area-perfect for a home office, second living space, workout area, or relaxing retreat.The main level features an open living area that flows into the kitchen, creating a comfortable space for everyday living and entertaining. Granite countertops in the kitchen and bathrooms add a stylish touch, while plenty of storage throughout the home keeps everything organized and functional. Additional highlights include a newer roof and newer HVAC unit, offering valuable updates for the next owner.Outside, enjoy the welcoming covered front porch or head to the beautiful backyard featuring a covered patio, mature landscaping, and storage sheds for added convenience. With plenty of room to relax or entertain, the outdoor spaces are ready to enjoy.Conveniently located near shopping, dining, restaurants, and everyday amenities, this home combines a functional layout, desirable updates, comfortable living spaces, and a great Fresno location. Come see all that 6185 N Mitre has to offer!
For sale
$419,000
6185 N Mitre Ave, Fresno, CA 93722
3beds
2baths
1,642sqft
Residential, Single Family Residence
Built in 1989
6,098 Square Feet Lot
$415,800 Zestimate®
$255/sqft
$-- HOA
What's special
Spacious loft areaMature landscapingFunctional layoutPrivate upstairs primary suiteWelcoming covered front porchNewer roofVersatile floor plan
- 14 days
- 1,255
- 82
Likely to sell faster than
Zillow last checked:
Listing updated:
Listed by:
Melissa M. Bowen DRE #01980682 559-367-4799,
HomeSmart PV and Associates
Source: Fresno MLS,MLS#: 654373Originating MLS: Fresno MLS
Facts & features
Interior
Bedrooms & bathrooms
- Bedrooms: 3
- Bathrooms: 2
Primary bedroom
- Area: 0
- Dimensions: 0 x 0
Bedroom 1
- Area: 0
- Dimensions: 0 x 0
Bedroom 2
- Area: 0
- Dimensions: 0 x 0
Bedroom 3
- Area: 0
- Dimensions: 0 x 0
Bedroom 4
- Area: 0
- Dimensions: 0 x 0
Dining room
- Area: 0
- Dimensions: 0 x 0
Family room
- Area: 0
- Dimensions: 0 x 0
Kitchen
- Features: Eat-in Kitchen
- Area: 0
- Dimensions: 0 x 0
Living room
- Area: 0
- Dimensions: 0 x 0
Basement
- Area: 0
Heating
- Central
Cooling
- Central Air
Appliances
- Included: F/S Range/Oven, Gas Appliances, Electric Appliances, Dishwasher
- Laundry: In Garage
Features
- Number of fireplaces: 1
- Fireplace features: Masonry
Interior area
- Total structure area: 1,642
- Total interior livable area: 1,642 sqft
Video & virtual tour
Property
Parking
- Total spaces: 2
- Parking features: Garage - Attached
- Attached garage spaces: 2
Features
- Levels: Multi/Split
- Patio & porch: Covered
- Fencing: Fenced
Lot
- Size: 6,098 Square Feet
- Dimensions: 61 x 100
- Features: Urban, Sprinklers In Front, Sprinklers In Rear, Mature Landscape, Garden
Details
- Additional structures: Shed(s)
- Parcel number: 50638113
- Zoning: RS4
Construction
Type & style
- Home type: SingleFamily
- Property subtype: Residential, Single Family Residence
Materials
- Stucco, Wood Siding
- Foundation: Concrete
- Roof: Composition
Condition
- Year built: 1989
Utilities & green energy
- Electric: On
- Sewer: Public Sewer
- Water: Public
- Utilities for property: Public Utilities
Community & HOA
Location
- Region: Fresno
Financial & listing details
- Price per square foot: $255/sqft
- Tax assessed value: $251,073
- Date on market: 8/27/2026
- Cumulative days on market: 14 days
- Listing agreement: Exclusive Right To Sell
- Listing terms: Government,Conventional,Cash
Estimated market value
$415,800
$395,000 - $437,000
$2,125/mo
Price history
| Date | Event | Price |
|---|---|---|
| 8/27/2026 | Listed for sale | $419,000+109.5%$255/sqft |
Source: Fresno MLS #654373 Report a problem | ||
| 5/15/2013 | Sold | $200,000+46%$122/sqft |
Source: Public Record Report a problem | ||
| 12/7/2012 | Sold | $137,000+42%$83/sqft |
Source: Public Record Report a problem | ||
| 2/7/1994 | Sold | $96,500-20.5%$59/sqft |
Source: Public Record Report a problem | ||
| 9/29/1993 | Sold | $121,318$74/sqft |
Source: Public Record Report a problem | ||
Public tax history
| Year | Property taxes | Tax assessment |
|---|---|---|
| 2026 | -- | $251,073 +2% |
| 2025 | $3,230 +3.9% | $246,151 +2% |
| 2024 | $3,108 +1.9% | $241,325 +2% |
| 2023 | $3,050 +1.4% | $236,594 +2% |
| 2022 | $3,008 +2.8% | $231,956 +2% |
| 2021 | $2,927 +0.4% | $227,409 +1% |
| 2020 | $2,914 +4% | $225,079 +2% |
| 2019 | $2,803 +2.2% | $220,666 +2% |
| 2018 | $2,743 +1.7% | $216,340 +2% |
| 2017 | $2,696 +3.4% | $212,099 +2% |
| 2016 | $2,608 +1.5% | $207,941 +1.5% |
| 2015 | $2,569 +2% | $204,819 +2% |
| 2014 | $2,519 | $200,807 +46.6% |
| 2013 | -- | $137,000 +4.9% |
| 2012 | -- | $130,566 +2% |
| 2011 | -- | $128,007 +0.8% |
| 2010 | -- | $127,051 -0.2% |
| 2009 | -- | $127,353 +2% |
| 2008 | -- | $124,857 +2% |
| 2007 | -- | $122,409 +2% |
| 2006 | -- | $120,009 +2% |
| 2005 | -- | $117,657 +2% |
| 2004 | -- | $115,351 +1.9% |
| 2003 | -- | $113,238 +2% |
| 2002 | -- | $111,018 +2% |
| 2001 | $1,351 | $108,842 |
Find assessor info on the county website
Monthly payment
Est. payment
Payment breakdown
Explore the cost of this home by adjusting the details. Changes won't be saved.Climate risks
Neighborhood: Bullard
Nearby schools
Schools provided by the listing agent
- Elementary: Lawless
- Middle: Tenaya
- High: Bullard
Source: Fresno MLS. This data may not be complete. We recommend contacting the local school district to confirm school assignments for this home.
Similar homes
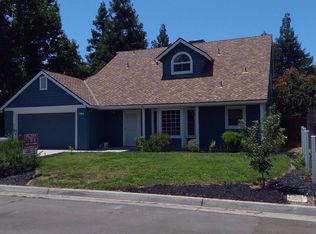
- $429,9993 bd2 ba1.9k sqft5607 N Cleo Ave, Fresno, CA 93722For Sale
 MLS ID #652939, Braithan Stoltenberg. Fresno MLS
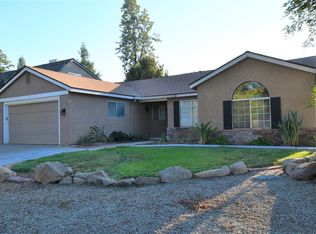
 - $405,0003 bd2 ba1.7k sqft5093 W Los Altos Ave, Fresno, CA 93722For Sale
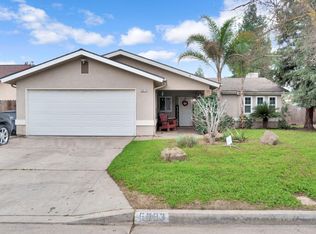 MLS ID #651890, Jessica Luna. Fresno MLS
 - $410,0003 bd3 ba1.8k sqft3392 N Forestiere Ave, Fresno, CA 93722For Sale
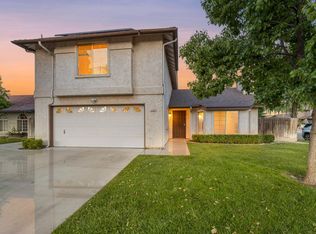 MLS ID #647408, Connie A. Wilson. Fresno MLS
 - $365,0003 bd2 ba1.4k sqft4678 W Rosetta Dr, Fresno, CA 93722For Sale
 MLS ID #647704, Stephanie A. Ngirmang. Fresno MLS
Local buyer's agents are ready to help
