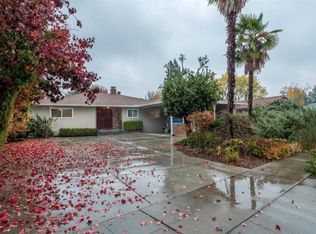
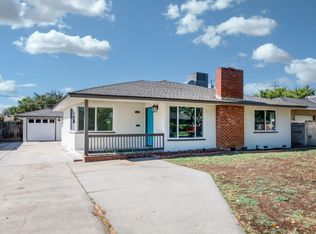
This charming 3 bedroom, 1.75 bathroom home offers 2,087 sq. ft. of comfortable living space filled with character, functionality, and timeless appeal. Well maintained and thoughtfully designed, the home features multiple living and entertaining areas, storage throughout, and a generously sized kitchen with a lot of cabinet and counter space. Warm wood accents, exposed beam ceilings, custom built ins, and a brick fireplaces create a unique atmosphere. While large windows fill the home with natural light and showcase the beautiful backyard views. The one bedroom includes custom closet cabinetry, and an updated bathroom adds modern convenience. Step outside to enjoy the covered patio and beautifully landscaped backyard with mature trees, lush greenery, and a charming gazebo perfect for relaxing or entertaining year round. Situated in an established neighborhood, this property offers exceptional space, enduring charm, and endless potential to make it your own.
For sale
Price cut: $5K (8/10)
$419,999
181 W Dovewood Ln, Fresno, CA 93704
3beds
2baths
2,087sqft
Residential, Single Family Residence
Built in 1962
9,718 Square Feet Lot
$420,300 Zestimate®
$201/sqft
$-- HOA
What's special
Custom built insStorage throughoutCovered patioLush greeneryExposed beam ceilingsCustom closet cabinetryWarm wood accents
- 72 days |
- 1,052 |
- 59 |
Zillow last checked:
Listing updated:
Listed by:
Jo-Linda L. Garud DRE #02002053 559-304-6028,
VHP Brokers
Source: Fresno MLS,MLS#: 650290Originating MLS: Fresno MLS
Facts & features
Interior
Bedrooms & bathrooms
- Bedrooms: 3
- Bathrooms: 2
Primary bedroom
- Area: 0
- Dimensions: 0 x 0
Bedroom 1
- Area: 0
- Dimensions: 0 x 0
Bedroom 2
- Area: 0
- Dimensions: 0 x 0
Bedroom 3
- Area: 0
- Dimensions: 0 x 0
Bedroom 4
- Area: 0
- Dimensions: 0 x 0
Bathroom
- Features: Tub/Shower, Shower
Dining room
- Area: 0
- Dimensions: 0 x 0
Family room
- Area: 0
- Dimensions: 0 x 0
Kitchen
- Features: Eat-in Kitchen
- Area: 0
- Dimensions: 0 x 0
Living room
- Area: 0
- Dimensions: 0 x 0
Basement
- Area: 0
Heating
- Central
Cooling
- Central Air
Appliances
- Included: Built In Range/Oven, Disposal, Dishwasher, Refrigerator
- Laundry: Inside
Features
- Flooring: Carpet, Vinyl
- Windows: Double Pane Windows
- Number of fireplaces: 1
- Fireplace features: Masonry
Interior area
- Total structure area: 2,087
- Total interior livable area: 2,087 sqft
Property
Parking
- Total spaces: 2
- Parking features: Garage - Attached
- Attached garage spaces: 2
Features
- Levels: One
- Stories: 1
- Patio & porch: Covered
Lot
- Size: 9,718 Square Feet
- Dimensions: 72 x 135
- Features: Urban, Sprinklers In Front, Sprinklers In Rear
Details
- Parcel number: 41633018
- Zoning: RS4
Construction
Type & style
- Home type: SingleFamily
- Property subtype: Residential, Single Family Residence
Materials
- Stucco, Wood Siding, Brick
- Foundation: Wood Subfloor
- Roof: Composition
Condition
- Year built: 1962
Utilities & green energy
- Electric: On
- Sewer: Public Sewer
- Water: Public
- Utilities for property: Public Utilities
Green energy
- Energy generation: Solar
Community & HOA
Location
- Region: Fresno
Financial & listing details
- Price per square foot: $201/sqft
- Tax assessed value: $125,431
- Date on market: 6/11/2026
- Cumulative days on market: 64 days
- Listing agreement: Exclusive Right To Sell
Estimated market value
$420,300
$399,000 - $441,000
$2,509/mo
Price history
| Date | Event | Price |
|---|---|---|
| 8/10/2026 | Price change | $419,999-1.2%$201/sqft |
Source: Fresno MLS #650290 Report a problem | ||
| 7/20/2026 | Price change | $424,999-1.2%$204/sqft |
Source: Fresno MLS #650290 Report a problem | ||
| 7/11/2026 | Listed for sale | $429,999$206/sqft |
Source: Fresno MLS #650290 Report a problem | ||
| 7/3/2026 | Pending sale | $429,999$206/sqft |
Source: Fresno MLS #650290 Report a problem | ||
| 6/23/2026 | Price change | $429,999-2.3%$206/sqft |
Source: Fresno MLS #650290 Report a problem | ||
| 6/11/2026 | Listed for sale | $440,000$211/sqft |
Source: Fresno MLS #650290 Report a problem | ||
Public tax history
| Year | Property taxes | Tax assessment |
|---|---|---|
| 2026 | -- | $125,431 +2% |
| 2025 | $1,518 +4% | $122,973 +2% |
| 2024 | $1,459 +2.1% | $120,563 +2% |
| 2023 | $1,430 +1.5% | $118,200 +2% |
| 2022 | $1,409 +2.9% | $115,884 +2% |
| 2021 | $1,368 +0.5% | $113,613 +1% |
| 2020 | $1,362 +4.1% | $112,449 +2% |
| 2019 | $1,308 +2.3% | $110,245 +2% |
| 2018 | $1,278 +1.9% | $108,085 +2% |
| 2017 | $1,255 +3.5% | $105,966 +2% |
| 2016 | $1,212 +1.6% | $103,889 +1.5% |
| 2015 | $1,192 +2% | $102,330 +2% |
| 2014 | $1,169 | $100,327 +0.5% |
| 2013 | -- | $99,874 +2% |
| 2012 | -- | $97,917 +2% |
| 2011 | -- | $95,998 +0.8% |
| 2010 | -- | $95,282 -0.2% |
| 2009 | -- | $95,509 +2% |
| 2008 | -- | $93,638 +2% |
| 2007 | -- | $91,803 +2% |
| 2006 | -- | $90,003 +2% |
| 2005 | -- | $88,239 +2% |
| 2004 | -- | $86,510 +1.9% |
| 2003 | -- | $84,925 +2% |
| 2002 | -- | $83,261 +2% |
| 2001 | $914 | $81,629 |
Find assessor info on the county website
Monthly payment
Est. payment
Payment breakdown
Explore the cost of this home by adjusting the details. Changes won't be saved.Climate risks
Neighborhood: Bullard
Nearby schools
GreatSchools rating
- 6/10Kratt Elementary SchoolGrades: K-6Distance: 1.1 mi
- 3/10Tenaya Middle SchoolGrades: 7-8Distance: 1.1 mi
- 6/10Bullard High SchoolGrades: 9-12Distance: 0.9 mi
Schools provided by the listing agent
- Elementary: Kratt
- Middle: Tenaya
- High: Bullard
Source: Fresno MLS. This data may not be complete. We recommend contacting the local school district to confirm school assignments for this home.
- $344,3003 bd1 ba1.6k sqft5534 N Del Mar Ave, Fresno, CA 93704Off Market
- $403,5003 bd1 ba1.5k sqft169 W Dovewood Ln, Fresno, CA 93704Off Market
- $415,5003 bd2 ba1.7k sqft176 W Wrenwood Ln, Fresno, CA 93704Off Market
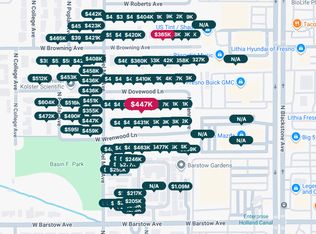
- $440,1003 bd2 ba1.6k sqft157 W Dovewood Ln, Fresno, CA 93704Off Market
- $388,6003 bd1 ba1.7k sqft166 W Wrenwood Ln, Fresno, CA 93704Off Market
- $440,7003 bd1 ba1.9k sqft5516 N Del Mar Ave, Fresno, CA 93704Off Market
- $450,0004 bd2 ba2.3k sqft190 W Dovewood Ln, Fresno, CA 93704Sold
- $392,4003 bd2 ba1.6k sqft180 W Dovewood Ln, Fresno, CA 93704Off Market
A local agent can set up tours, give advice and negotiate with sellers.
Similar homes
- $399,9953 bd2 ba1.8k sqft5308 N Colonial Ave APT 102, Fresno, CA 93704For Sale
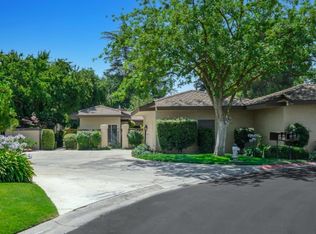 MLS ID #651914, Kimberly A. Dixon. Fresno MLS
 - $439,0003 bd2 ba1.6k sqft730 W Escalon Ave, Fresno, CA 93704For Sale
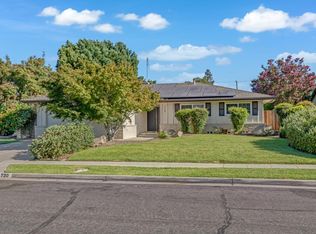 MLS ID #652862, Antonio Arguelles. Fresno MLS
 - $449,0004 bd3 ba2.1k sqft1025 W Fedora Ave, Fresno, CA 93705For Sale
 MLS ID #653995, Valentin Pits. Fresno MLS
 - $399,9003 bd3 ba2k sqft2146 N Maple Ave, Fresno, CA 93703For Sale
 MLS ID #654024, Gracelyn Martinez. Fresno MLS
 - $419,0003 bd2 ba1.5k sqft521 E Escalon Ave, Fresno, CA 93710For SaleMLS ID #649641, Rebecca A. Pope. Fresno MLS
- $415,0004 bd2 ba1.8k sqft516 E Magill Ave, Fresno, CA 93710For SaleMLS ID #652534, Michelle Bejarano. Fresno MLS
- $430,0003 bd2 ba1.7k sqft8219 N San Pablo Ave, Fresno, CA 93711For SaleMLS ID #653710, Daniel E. Bonilla. Fresno MLS
- $425,0003 bd2 ba1.7k sqft412 W Floradora Ave, Fresno, CA 93728For SaleMLS ID #651716, Guadalupe Rodriguez. Fresno MLS
- $379,0004 bd2 ba1.7k sqft641 E Scott Avenue, Fresno, CA 93710For SaleMLS ID #243275, Noe Cruz, All State Homes. TCMLS
- $590,0005 bd4 ba2.5k sqft5511 N Colonial Ave, Fresno, CA 93704For SaleMLS ID #652957, Stephanie A. Ngirmang. Fresno MLS
- $430,0003 bd2 ba1.8k sqft7636 N Gearhart Ave, Fresno, CA 93720For SaleMLS ID #653209, Arynne E. Broom. Fresno MLS
- $444,9993 bd2 ba2k sqft1214 E Mesa Ave, Fresno, CA 93710For SaleMLS ID #645049, Miriam Gonzalez. Fresno MLS
- $355,0003 bd2 ba1.3k sqft3086 E Holland Ave, Fresno, CA 93726For SaleMLS ID #653789, Erika Luke. Fresno MLS
- $385,0003 bd2 ba1.3k sqft2605 E Sussex Way, Fresno, CA 93726For SaleMLS ID #653373, Jared Martin. Fresno MLS
- $399,9003 bd2 ba1.5k sqft867 E Frederick Ave, Fresno, CA 93720For SaleMLS ID #653411, Gregory Kosareff. Fresno MLS
- $420,0003 bd2 ba1.7k sqft6189 N Cleo Ave, Fresno, CA 93722For SaleMLS ID #652564, Lance Greenwood. Fresno MLS
- $419,9003 bd2 ba1.5k sqft5816 W Fallon Ave, Fresno, CA 93722For SaleMLS ID #653643, Rita Amaro. Fresno MLS
- $350,0003 bd2 ba1.1k sqft6656 N Wolters Ave, Fresno, CA 93710For SaleMLS ID #653785, Baylen M. Trafton. Fresno MLS
- $369,9002 bd1 ba1.5k sqft238 E Fedora Ave, Fresno, CA 93704For SaleMLS ID #652412, Richard A. Jackson Jr. Fresno MLS
- $440,0003 bd2 ba1.6k sqft6155 N Haslam Ave, Fresno, CA 93711For SaleMLS ID #653295, Chris Williams. Fresno MLS
Local buyer's agents are ready to help
