Location! Location! Location! This charming home in North Fresno is conveniently locted near the 41 freeway. You will have quick access to shopping, restaurants, top-rated amenities, Kaiser Permanente Hospital and an easy commute in the city - making everyday life that much easier. This home features four comfortable bedrooms/1.75 bathroom, dining room space, large livingrooom with a masonary fireplace, and aversatile den that can be used as a home office, 5th bedroom, playroom, gym ofr a hobby space. There is an attached two-car garage where the washer and dryer are located. The refreshing pool is perfect fo cooling off on hot summer days. The backyard is perfect for hosting BBQs with family and friends, or simply unwinding after a long day. The front and backyard are low maintance.
For sale
$425,000
516 E Magill Ave, Fresno, CA 93710
4beds
2baths
1,837sqft
:
Get pre-qualified$2,815/mo
Residential, Single Family Residence
Built in 1971
7,370 Square Feet Lot
$421,100 Zestimate®
$231/sqft
$-- HOA
What's special
- 1 day |
- 108 |
- 3 |
Zillow last checked:
Listing updated:
Listed by:
Michelle Bejarano DRE #01959377 559-392-2579,
Real Brokerage Technologies
Source: Fresno MLS,MLS#: 652534Originating MLS: Fresno MLS
Facts & features
Interior
Bedrooms & bathrooms
- Bedrooms: 4
- Bathrooms: 2
Primary bedroom
- Area: 0
- Dimensions: 0 x 0
Bedroom 1
- Area: 0
- Dimensions: 0 x 0
Bedroom 2
- Area: 0
- Dimensions: 0 x 0
Bedroom 3
- Area: 0
- Dimensions: 0 x 0
Bedroom 4
- Area: 0
- Dimensions: 0 x 0
Bathroom
- Features: Tub/Shower
Dining room
- Area: 0
- Dimensions: 0 x 0
Family room
- Area: 0
- Dimensions: 0 x 0
Kitchen
- Area: 0
- Dimensions: 0 x 0
Living room
- Area: 0
- Dimensions: 0 x 0
Basement
- Area: 0
Heating
- Has Heating (Unspecified Type)
Cooling
- Central Air
Appliances
- Included: Built In Range/Oven, Disposal, Dishwasher, Microwave, Refrigerator
- Laundry: In Garage
Features
- Den/Study
- Flooring: Carpet, Laminate, Vinyl, Hardwood
- Basement: None
- Number of fireplaces: 1
- Fireplace features: Masonry
Interior area
- Total structure area: 1,837
- Total interior livable area: 1,837 sqft
Video & virtual tour
Property
Parking
- Total spaces: 2
- Parking features: Garage - Attached
- Attached garage spaces: 2
Features
- Levels: One
- Stories: 1
- Has private pool: Yes
- Pool features: Private, In Ground
Lot
- Size: 7,370 Square Feet
- Dimensions: 67 x 110
- Features: Urban, Sprinklers In Front
Details
- Parcel number: 40808124
- Zoning: RS5
Construction
Type & style
- Home type: SingleFamily
- Property subtype: Residential, Single Family Residence
Materials
- Stucco
- Foundation: Wood Subfloor
- Roof: Composition
Condition
- Year built: 1971
Utilities & green energy
- Electric: On
- Sewer: Public Sewer
- Water: Public
- Utilities for property: Public Utilities
Community & HOA
Location
- Region: Fresno
Financial & listing details
- Price per square foot: $231/sqft
- Tax assessed value: $253,058
- Annual tax amount: $3,198
- Date on market: 7/23/2026
- Cumulative days on market: 1 day
- Listing agreement: Exclusive Right To Sell
- Listing terms: Government,Conventional
Estimated market value
$421,100
$400,000 - $442,000
$4,555/mo
Price history
| Date | Event | Price |
|---|---|---|
| 7/24/2026 | Listed for sale | $425,000+272.8%$231/sqft |
Source: Fresno MLS #652534 Report a problem | ||
| 7/30/1997 | Sold | $114,000$62/sqft |
Source: Public Record Report a problem | ||
Public tax history
| Year | Property taxes | Tax assessment |
|---|---|---|
| 2025 | $3,198 +4% | $253,058 +2% |
| 2024 | $3,074 +1.4% | $248,097 +2% |
| 2023 | $3,032 +1.4% | $243,233 +2% |
| 2022 | $2,989 +2.9% | $238,465 +2% |
| 2021 | $2,906 -2% | $233,790 +1% |
| 2020 | $2,964 +4% | $231,394 +2% |
| 2019 | $2,850 +41.8% | $226,858 +41.9% |
| 2018 | $2,009 +1.7% | $159,822 +2% |
| 2017 | $1,975 +3.4% | $156,689 +2% |
| 2016 | $1,910 +1.5% | $153,617 +1.5% |
| 2015 | $1,881 +1.9% | $151,311 +2% |
| 2014 | $1,846 | $148,348 +0.5% |
| 2013 | -- | $147,678 +2% |
| 2012 | -- | $144,783 +2% |
| 2011 | -- | $141,945 +0.8% |
| 2010 | -- | $140,885 -0.2% |
| 2009 | -- | $141,220 +2% |
| 2008 | -- | $138,452 +2% |
| 2007 | -- | $135,738 +2% |
| 2006 | -- | $133,077 +2% |
| 2005 | -- | $130,469 +2% |
| 2004 | -- | $127,912 +1.9% |
| 2003 | -- | $125,569 +2% |
| 2002 | -- | $123,108 +2% |
| 2001 | $1,466 | $120,695 |
Find assessor info on the county website
Monthly payment
Est. payment
Payment breakdown
Explore the cost of this home by adjusting the details. Changes won't be saved.Climate risks
Neighborhood: Hoover
Nearby schools
GreatSchools rating
- 6/10McCardle Elementary SchoolGrades: K-6Distance: 0.4 mi
- 2/10Ahwahnee Middle SchoolGrades: 7-8Distance: 0.8 mi
- 4/10Herbert Hoover High SchoolGrades: 9-12Distance: 1.3 mi
Schools provided by the listing agent
- Elementary: McCardle
- Middle: Ahwahnee
- High: Hoover
Source: Fresno MLS. This data may not be complete. We recommend contacting the local school district to confirm school assignments for this home.
- $385,2003 bd1 ba1.7k sqft504 E Magill Ave, Fresno, CA 93710Off Market
- $446,0004 bd2 ba1.8k sqft528 E Magill Ave, Fresno, CA 93710Sold

- $351,3003 bd1 ba1.8k sqft492 E Magill Ave, Fresno, CA 93710Off Market
- $328,4003 bd1 ba1.6k sqft540 E Magill Ave, Fresno, CA 93710Off Market
- $367,2003 bd1 ba1.4k sqft513 E Magill Ave, Fresno, CA 93710Off Market
- $410,4004 bd2 ba1.8k sqft505 E Magill Ave, Fresno, CA 93710Off Market
- $458,9003 bd2 ba1.9k sqft527 E Magill Ave, Fresno, CA 93710Off Market
- $378,9003 bd2 ba1.7k sqft486 E Magill Ave, Fresno, CA 93710Off Market
A local agent can set up tours, give advice and negotiate with sellers.
Similar homes
- $460,0003 bd2 ba1.6k sqft516 E Roberts Ave, Fresno, CA 93710For Sale
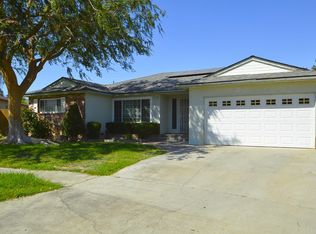 MLS ID #652267, Ruth Reisz. Fresno MLS
 - $435,0004 bd2 ba1.9k sqft5455 N Bond St, Fresno, CA 93710For Sale
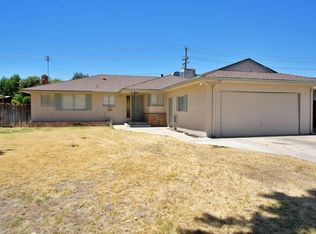 MLS ID #652207, Warren T. Fortier. Fresno MLS
 - $450,0003 bd2 ba2k sqft1222 E Palo Alto Ave, Fresno, CA 93710For Sale
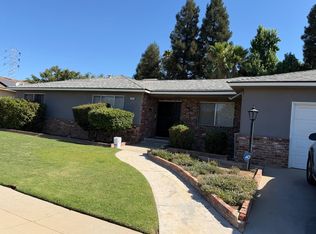 MLS ID #652096, Aurora Hernandez. Fresno MLS
 - $456,0004 bd2 ba2k sqft436 W Twain Ave, Fresno, CA 93704For Sale
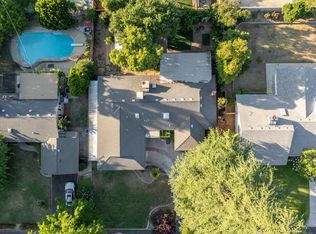 MLS ID #652496, Ann M. Lee. Fresno MLS
 - $355,0003 bd2 ba1.7k sqft6371 N 6th St, Fresno, CA 93710For SaleMLS ID #652431, Larry Schrimp. Fresno MLS
- $399,0003 bd2 ba1.5k sqft277 W Browning Ave, Fresno, CA 93704For SaleMLS ID #652392, John T. Fazio. Fresno MLS
- $474,9994 bd2 ba1.8k sqft6552 N Augusta St, Fresno, CA 93710For SaleMLS ID #650352, Isaac Melgoza. Fresno MLS
- $384,0003 bd2 ba1.5k sqft5618 N 9th St, Fresno, CA 93710For SaleMLS ID #652366, Linda Dee Peltz. Fresno MLS
- $485,5004 bd3 ba2.1k sqft1294 E Portals Ave, Fresno, CA 93710For SaleMLS ID #652140, Connie K Marez. Fresno MLS
- $419,0003 bd2 ba1.5k sqft521 E Escalon Ave, Fresno, CA 93710For SaleMLS ID #649641, Rebecca A. Pope. Fresno MLS
- $--4 bd2 ba1.7k sqft759 E Browning Ave, Fresno, CA 93710AuctionXome
- $414,5003 bd2 ba1.7k sqft6019 N 9th St, Fresno, CA 93710For SaleMLS ID #651331, Robert Aaron Mitchell. Fresno MLS
- $425,0003 bd2 ba1.6k sqft6361 N Bond St, Fresno, CA 93710For SaleMLS ID #646583, Hilary Saunders. Fresno MLS
- $420,0003 bd2 ba1.6k sqft5435 N Bond St, Fresno, CA 93710For SaleMLS ID #649755, Ethan Kolb. Fresno MLS
- $405,0003 bd3 ba1.3k sqft7740 N 8th St, Fresno, CA 93720For SaleMLS ID #652506, Jeremy Jennings. Fresno MLS
- $389,9503 bd2 ba1.7k sqft6374 N 5th St, Fresno, CA 93710For SaleMLS ID #651731, Hal Harris. Fresno MLS
- $499,9503 bd2 ba1.7k sqft675 W Palo Alto Ave, Fresno, CA 93704For SaleMLS ID #652533, Cathy Freeman. Fresno MLS
- $430,0003 bd1 ba1.8k sqft5677 N Millbrook Ave, Fresno, CA 93710For SaleMLS ID #649868, Raman Bahrami. Fresno MLS
- $475,0003 bd2 ba2k sqft1141 E Paul Ave, Fresno, CA 93710For SaleMLS ID #649124, Stanley Ford Phillips. Fresno MLS
- $444,9993 bd2 ba2k sqft1214 E Mesa Ave, Fresno, CA 93710For SaleMLS ID #645049, Miriam Gonzalez. Fresno MLS
Local buyer's agents are ready to help
