Beautifully refreshed 3-bedroom, 2-bathroom home in the desirable Hoover area! Situated in a quiet, established neighborhood, this property offers the perfect balance of comfort, convenience, and location. Just minutes from all that Fresno and Clovis has to offer, this home is truly worthy ofInside, the home features thoughtful updates and a functional layout designed for everyday living. The spacious bedrooms, well-appointed bathrooms, extra den, and inviting living areas create a warm and welcoming environment, ideal for both relaxing and entertaining. Outside, the spacious backyard comes with plenty of room for gathering, gardening, and recreation. This home is truly a blank canvas waiting for its next owner to make it their own.Adding to its appeal, the home is located just a walk away from assigned schools; a convenient option for a variety of lifestyles. With its central location, modern touches, and move-in ready condition, this home presents an excellent opportunity for homeowners and investors alike.Don't miss your chance to own a well-located, refreshed home in one of Fresno's most convenient and quiet areas. Schedule your showing today!
For sale
$420,000
6361 N Bond St, Fresno, CA 93710
3beds
2baths
1,616sqft
Residential, Single Family Residence
Built in 1968
6,198 Square Feet Lot
$416,300 Zestimate®
$260/sqft
$-- HOA
What's special
Thoughtful updatesSpacious backyardQuiet established neighborhoodModern touchesExtra denSpacious bedroomsWell-appointed bathrooms
- 32 days
- 495
- 25
Zillow last checked:
Listing updated:
Listed by:
Ruben Mireles III DRE #02181023 559-765-5578,
Lineage Properties
Source: Fresno MLS,MLS#: 653398Originating MLS: Fresno MLS
Facts & features
Interior
Bedrooms & bathrooms
- Bedrooms: 3
- Bathrooms: 2
Primary bedroom
- Area: 0
- Dimensions: 0 x 0
Bedroom 1
- Area: 0
- Dimensions: 0 x 0
Bedroom 2
- Area: 0
- Dimensions: 0 x 0
Bedroom 3
- Area: 0
- Dimensions: 0 x 0
Bedroom 4
- Area: 0
- Dimensions: 0 x 0
Dining room
- Area: 0
- Dimensions: 0 x 0
Family room
- Area: 0
- Dimensions: 0 x 0
Kitchen
- Area: 0
- Dimensions: 0 x 0
Living room
- Area: 0
- Dimensions: 0 x 0
Basement
- Area: 0
Heating
- Has Heating (Unspecified Type)
Cooling
- Central Air
Appliances
- Laundry: In Garage
Features
- Flooring: Carpet, Laminate, Vinyl
- Number of fireplaces: 1
Interior area
- Total structure area: 1,616
- Total interior livable area: 1,616 sqft
Property
Parking
- Total spaces: 1
- Parking features: Garage - Attached
- Attached garage spaces: 1
Features
- Levels: One
- Stories: 1
- Patio & porch: Covered
Lot
- Size: 6,198 Square Feet
- Dimensions: 62 x 100
- Features: Urban
Details
- Parcel number: 40931312
- Zoning: RS5
Construction
Type & style
- Home type: SingleFamily
- Property subtype: Residential, Single Family Residence
Materials
- Stucco, Brick
- Foundation: Concrete
- Roof: Composition
Condition
- Year built: 1968
Utilities & green energy
- Electric: On
- Water: Public
- Utilities for property: Public Utilities
Community & HOA
Location
- Region: Fresno
Financial & listing details
- Price per square foot: $260/sqft
- Tax assessed value: $389,673
- Date on market: 8/7/2026
- Cumulative days on market: 150 days
- Listing agreement: Exclusive Right To Sell
Estimated market value
$416,300
$395,000 - $437,000
$2,245/mo
Price history
| Date | Event | Price |
|---|---|---|
| 8/7/2026 | Listed for sale | $420,000-1.2%$260/sqft |
Source: Fresno MLS #653398 Report a problem | ||
| 7/30/2026 | Listing removed | $425,000$263/sqft |
Source: Fresno MLS #646583 Report a problem | ||
| 4/4/2026 | Listed for sale | $425,000+54.5%$263/sqft |
Source: Fresno MLS #646583 Report a problem | ||
| 3/3/2025 | Listing removed | $2,300$1/sqft |
Source: Zillow Rentals Report a problem | ||
| 2/10/2025 | Listed for rent | $2,300-4.2%$1/sqft |
Source: Zillow Rentals Report a problem | ||
| 9/26/2023 | Listing removed | -- |
Source: Zillow Rentals Report a problem | ||
| 9/5/2023 | Listed for rent | $2,400$1/sqft |
Source: Zillow Rentals Report a problem | ||
| 3/25/2022 | Sold | $275,000$170/sqft |
Source: Public Record Report a problem | ||
Public tax history
| Year | Property taxes | Tax assessment |
|---|---|---|
| 2026 | -- | $389,673 +2% |
| 2025 | $4,954 +4% | $382,034 +2% |
| 2024 | $4,765 +2% | $374,544 +2% |
| 2023 | $4,674 +345.4% | $367,200 +355% |
| 2022 | $1,049 +2.8% | $80,700 +2% |
| 2021 | $1,021 +0.4% | $79,119 +1% |
| 2020 | $1,017 +4% | $78,309 +2% |
| 2019 | $978 +2.2% | $76,775 +2% |
| 2018 | $957 +1.7% | $75,270 +2% |
| 2017 | $941 +3.4% | $73,795 +2% |
| 2016 | $910 +12.3% | $72,349 +1.5% |
| 2015 | $811 +2.1% | $71,263 +2% |
| 2014 | $794 | $69,868 +0.5% |
| 2013 | -- | $69,554 +2% |
| 2012 | -- | $68,191 +2% |
| 2011 | -- | $66,855 +0.8% |
| 2010 | -- | $66,357 -0.2% |
| 2009 | -- | $66,516 +2% |
| 2008 | -- | $65,213 +2% |
| 2007 | -- | $63,935 +2% |
| 2006 | -- | $62,682 +2% |
| 2005 | -- | $61,454 +2% |
| 2004 | -- | $60,250 +1.9% |
| 2003 | -- | $59,147 +2% |
| 2002 | -- | $57,988 +2% |
| 2001 | $618 | $56,852 |
Find assessor info on the county website
Monthly payment
Est. payment
Payment breakdown
Explore the cost of this home by adjusting the details. Changes won't be saved.Climate risks
Neighborhood: Hoover
Nearby schools
Schools provided by the listing agent
- Elementary: McCardle
- Middle: Ahwahnee
- High: Hoover
Source: Fresno MLS. This data may not be complete. We recommend contacting the local school district to confirm school assignments for this home.
Similar homes
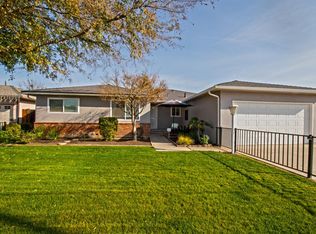
- $460,0004 bd2 ba1.7k sqft1038 E Vartikian Ave, Fresno, CA 93710For Sale
 MLS ID #653805, Aurora Hernandez. Fresno MLS
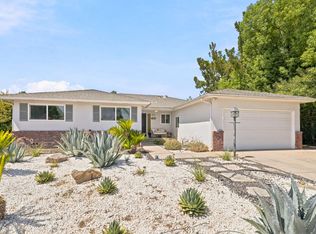
 - $419,0003 bd2 ba1.5k sqft521 E Escalon Ave, Fresno, CA 93710For Sale
 MLS ID #649641, Rebecca A. Pope. Fresno MLS
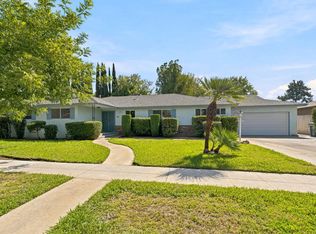
 - $449,8004 bd3 ba2.1k sqft6354 N 11th St, Fresno, CA 93710For Sale
 MLS ID #654265, Garrett Vang. Fresno MLS
 - $424,9003 bd2 ba1.7k sqft2096 E Sierra Ave, Fresno, CA 93710For Sale
 MLS ID #650070, Nicole L. Parent. Fresno MLS
Local buyer's agents are ready to help
